Welcome to 417 Folk Crest Lane, a well-maintained two-story townhome in Dickinson ISD featuring 3 bedrooms, 2.5 bathrooms, and a functional open layout. Wood-look tile flows throughout the main living areas into a spacious kitchen with granite countertops, a walk-in pantry, and plenty of workspace. Upstairs, generously sized bedrooms offer ample closet storage, including walk-in closets, while the private primary suite features a relaxing garden tub. The home has been freshly painted and includes a dedicated laundry room and convenient two-car garage. Outside, enjoy an expansive deck and patio with a backyard offering no rear neighbors. The backyard gate provides direct access to community green space and walking trails. Conveniently located near Galveston, Kemah, Baybrook Mall, IKEA, Sprouts, Moody Gardens, shopping, dining, and major commuter routes, this home offers comfort, convenience, and coastal living.
Pending
$233,000
417 Folk Crest Ln, Dickinson, TX 77539
3beds
1,702sqft
Townhouse
Built in 2004
3,040 Square Feet Lot
$228,800 Zestimate®
$137/sqft
$150/mo HOA
What's special
Freshly paintedPlenty of workspaceGranite countertopsConvenient two-car garageSpacious kitchenExpansive deck and patioWalk-in closets
- 82 days
- 149
- 7
Zillow last checked:
Listing updated:
Listed by:
Cheina Flores TREC #0845025 832-930-2047,
JLA Realty
Source: HAR,MLS#: 93628740
Facts & features
Interior
Bedrooms & bathrooms
- Bedrooms: 3
- Bathrooms: 3
- Full bathrooms: 2
- 1/2 bathrooms: 1
Primary bedroom
- Level: Second
- Area: 182
- Dimensions: 14 x 13
Bedroom
- Level: Second
- Area: 132
- Dimensions: 12 x 11
Bedroom
- Level: Second
- Area: 120
- Dimensions: 12 x 10
Kitchen
- Level: First
- Area: 112
- Dimensions: 14x8
Living room
- Level: First
- Area: 224
- Dimensions: 16x14
Heating
- Natural Gas
Cooling
- Ceiling Fan(s), Electric
Appliances
- Included: Disposal, Gas Oven, Microwave, Gas Range, Dishwasher
- Laundry: Electric Dryer Hookup, Gas Dryer Hookup, Inside
Features
- Crown Molding, All Bedrooms Up, Walk-In Closet(s)
- Flooring: Carpet, Tile
- Windows: Window Coverings
Interior area
- Total structure area: 1,702
- Total interior livable area: 1,702 sqft
Video & virtual tour
Property
Parking
- Total spaces: 2
- Parking features: Attached, Additional Parking
- Attached garage spaces: 2
Features
- Levels: One
- Stories: 2
Lot
- Size: 3,040 Square Feet
Details
- Parcel number: 690600030035000
Construction
Type & style
- Home type: Townhouse
- Architectural style: Traditional
- Property subtype: Townhouse
Materials
- Cement Siding
- Foundation: Slab, Slab on Builders Pier
- Roof: Composition
Condition
- New construction: No
- Year built: 2004
Utilities & green energy
- Sewer: Public Sewer
- Water: Public
Community & HOA
Community
- Subdivision: Retreat In Bay Colony 2004
HOA
- Has HOA: Yes
- Amenities included: Pool
- HOA fee: $150 monthly
Location
- Region: Dickinson
Financial & listing details
- Price per square foot: $137/sqft
- Tax assessed value: $237,850
- Annual tax amount: $4,983
- Date on market: 7/30/2026
- Ownership: Full Ownership
- Road surface type: Concrete, Curbs, Gutters
Estimated market value
$228,800
$217,000 - $240,000
$2,066/mo
Price history
| Date | Event | Price |
|---|---|---|
| 10/3/2026 | Pending sale | $233,000$137/sqft |
Source:  HAR #93628740 Report a problem HAR #93628740 Report a problem | ||
| 7/30/2026 | Listed for sale | $233,000+33.2%$137/sqft |
Source: HAR #93628740 Report a problem | ||
| 7/30/2020 | Sold | -- |
Source: Agent Provided Report a problem | ||
| 6/19/2020 | Pending sale | $174,990$103/sqft |
Source: Texas Home Shop Realty #41385967 Report a problem | ||
| 6/18/2020 | Listed for sale | $174,990+29.6%$103/sqft |
Source: Texas Home Shop Realty #41385967 Report a problem | ||
| 4/12/2016 | Sold | -- |
Source: Agent Provided Report a problem | ||
| 3/5/2016 | Pending sale | $135,000$79/sqft |
Source: Gulf Coast Properties #86523741 Report a problem | ||
| 3/1/2016 | Listed for sale | $135,000$79/sqft |
Source: Gulf Coast Properties #86523741 Report a problem | ||
| 9/4/2014 | Listing removed | $1,400$1/sqft |
Source: Owner Report a problem | ||
| 8/24/2014 | Listed for rent | $1,400$1/sqft |
Source: Owner Report a problem | ||
| 6/24/2014 | Listing removed | $1,400$1/sqft |
Source: Owner Report a problem | ||
| 6/11/2014 | Listed for rent | $1,400$1/sqft |
Source: Owner Report a problem | ||
Public tax history
| Year | Property taxes | Tax assessment |
|---|---|---|
| 2025 | $2,931 -13.9% | $237,850 +0.2% |
| 2024 | $3,403 | $237,440 |
| 2023 | -- | $237,440 +12.1% |
| 2022 | $4,984 +6.7% | $211,800 +12% |
| 2021 | $4,670 +60% | $189,100 +35.4% |
| 2020 | $2,919 +13% | $139,682 -7.9% |
| 2019 | $2,583 -35.4% | $151,700 +31.4% |
| 2018 | $4,000 | $115,440 -16.8% |
| 2017 | $4,000 -1% | $138,750 +18.4% |
| 2016 | $4,042 +19.7% | $117,150 |
| 2015 | $3,377 -1.5% | $117,150 |
| 2014 | $3,429 | $117,150 |
| 2013 | -- | $117,150 |
| 2012 | -- | $117,150 |
| 2011 | -- | $117,150 |
| 2010 | -- | $117,150 |
| 2009 | -- | $117,150 |
| 2008 | -- | $117,150 |
| 2007 | -- | $117,150 |
| 2006 | -- | $117,150 |
| 2005 | -- | $117,150 |
Find assessor info on the county website
Monthly payment
Est. payment
Payment breakdown
Explore the cost of this home by adjusting the details. Changes won't be saved.Climate risks
Neighborhood: Bay Colony Pointe
Nearby schools
Schools provided by the listing agent
- Elementary: Calder Road Elementary School
- Middle: Lobit Middle School
- High: Dickinson High School
Source: HAR. This data may not be complete. We recommend contacting the local school district to confirm school assignments for this home.
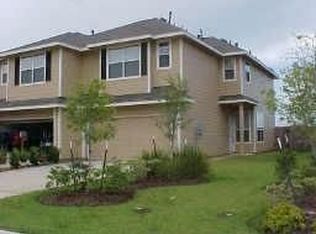
Similar homes
- $220,0003 bd3 ba1.7k sqft414 Folk Crest Ln, Dickinson, TX 77539For Sale
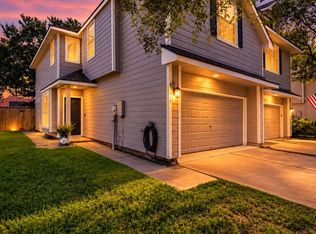 MLS ID #48237597, Michelle Moreno, Next Trend Realty LLC. HAR
 - $249,9003 bd2 ba1.4k sqft2810 Brookmist Ln, Dickinson, TX 77539For Sale
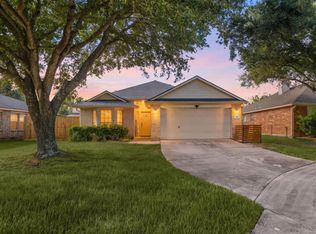 MLS ID #77324813, Allen Elder, Redfin Corporation. HAR
 - $315,0003 bd2 ba1.7k sqft3118 Cambridge Meadows Ln, Dickinson, TX 77539For Sale
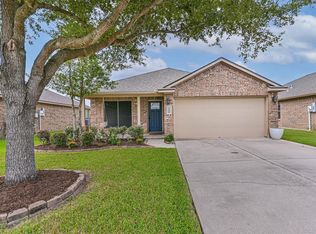 MLS ID #95682661, Dora Ali, UTR TEXAS, REALTORS. HAR
 - $230,0003 bd2 ba1.4k sqft4337 Country Club Dr, Dickinson, TX 77539For Sale
 MLS ID #11744769, Kimberly Harding, Call It Closed Int'l Realty. HAR
