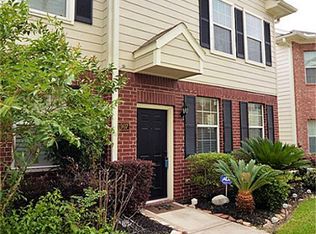
DESIRABLE CORNER TOWNHOME OFFERING A HIGHLY SOUGHT AFTER 2-BEDROOM, 2.5-BATH FLOORPLAN WITH SPACIOUS LIVING SPACES AND A CONVENIENT LOCATION! THE OPEN-CONCEPT FIRST FLOOR FEATURES TILE FLOORING THROUGHOUT, LARGE DEN THAT FLOWS SEAMLESSLY INTO THE DINING AREA AND KITCHEN WITH A BREAKFAST BAR WITH ADDITIONAL SEATING. UPSTAIRS, TWO PRIMARY SUITES EACH WITH THEIR OWN EN-SUITE BATH PROVIDE PRIVACY AND FLEXIBILITY. STEP OUTSIDE TO ENJOY YOUR OWN PRIVATE PATIO, PERFECT FOR RELAXING OR OUTDOOR DINING. AN ATTACHED 2-CAR GARAGE PROVIDES ADDED CONVENIENCE AND STORAGE. ROOF REPLACED IN 2023 AND WATER HEATER IN 2026. ALSO INCLUDES REFRIGERATOR, WASHER & DRYER! ENJOY LOW HOA DUES AND A COMMUNITY POND, ALL WITHIN AWARD WINNING CCISD SCHOOL DISTRICT. CONVENIENTLY LOCATED NEAR EXCELLENT SHOPPING, DINING, ENTERTAINMENT, AND THE POPULAR KEMAH BOARDWALK.
For sale
$245,000
1911 Kemah Village Dr, Kemah, TX 77565
2beds
1,462sqft
:
Get pre-qualified$2,092/mo
Townhouse
Built in 2006
1,359 Square Feet Lot
$237,700 Zestimate®
$168/sqft
$157/mo HOA
What's special
Spacious living spacesTile flooring throughoutCommunity pondOpen-concept first floor
- 7 hours |
- 24 |
- 1 |
Zillow last checked:
Listing updated:
Listed by:
Keith Owens TREC #0599308 832-563-9669,
Owens & Associates Realty, LLC
Source: HAR,MLS#: 24120049
Facts & features
Interior
Bedrooms & bathrooms
- Bedrooms: 2
- Bathrooms: 3
- Full bathrooms: 2
- 1/2 bathrooms: 1
Rooms
- Room types: Den, Utility Room
Primary bedroom
- Level: Second
- Area: 266
- Dimensions: 14 x 19
Bedroom
- Level: Second
- Area: 180
- Dimensions: 15 x 12
Den
- Level: First
- Area: 380
- Dimensions: 19 x 20
Dining room
- Level: First
- Area: 108
- Dimensions: 12 x 9
Kitchen
- Level: First
- Area: 176
- Dimensions: 16 x 11
Heating
- Electric
Cooling
- Ceiling Fan(s), Electric
Appliances
- Included: Disposal, Refrigerator, Electric Oven, Microwave, Electric Range, Dryer, Full Size, Washer, Dishwasher
- Laundry: Electric Dryer Hookup, Inside
Features
- High Ceilings, 2 Bedrooms Up, Primary Bed - 2nd Floor
- Flooring: Carpet, Tile
- Windows: Insulated/Low-E windows, Window Coverings
Interior area
- Total structure area: 1,462
- Total interior livable area: 1,462 sqft
Property
Parking
- Total spaces: 2
- Parking features: Attached, Auto Garage Door Opener
- Attached garage spaces: 2
Features
- Levels: Levels 1 and 2
- Stories: 2
- Patio & porch: Patio/Deck
Lot
- Size: 1,359 Square Feet
- Features: Corner Lot
Details
- Parcel number: 435300020012000
Construction
Type & style
- Home type: Townhouse
- Architectural style: Traditional
- Property subtype: Townhouse
Materials
- Brick, Cement Siding, Wood Siding
- Foundation: Slab
- Roof: Composition
Condition
- New construction: No
- Year built: 2006
Utilities & green energy
- Sewer: Public Sewer
- Water: Public, Water District
Green energy
- Energy efficient items: Attic Vents, Thermostat, HVAC
Community & HOA
Community
- Subdivision: Kemah Village 2005
HOA
- Has HOA: Yes
- Amenities included: Pond
- HOA fee: $1,889 annually
Location
- Region: Kemah
Financial & listing details
- Price per square foot: $168/sqft
- Tax assessed value: $250,080
- Annual tax amount: $4,191
- Date on market: 8/11/2026
- Listing terms: Cash,Conventional,FHA,VA Loan
- Ownership: Full Ownership
- Road surface type: Concrete, Curbs
Estimated market value
$237,700
$226,000 - $250,000
$2,000/mo
Price history
| Date | Event | Price |
|---|---|---|
| 8/11/2026 | Listed for sale | $245,000+21.3%$168/sqft |
Source:  HAR #24120049 Report a problem HAR #24120049 Report a problem | ||
| 4/15/2022 | Sold | -- |
Source: Agent Provided Report a problem | ||
| 3/16/2022 | Pending sale | $202,000$138/sqft |
Source: HAR #60941426 Report a problem | ||
| 3/11/2022 | Listed for sale | $202,000+188.6%$138/sqft |
Source: HAR #60941426 Report a problem | ||
| 7/17/2019 | Listing removed | $1,500$1/sqft |
Source: Posted by: Register Signs Report a problem | ||
| 7/8/2019 | Price change | $1,500-3.2%$1/sqft |
Source: Posted by: Register Signs Report a problem | ||
| 6/11/2019 | Listed for rent | $1,550+3.3%$1/sqft |
Source: Posted by: Register Signs Report a problem | ||
| 3/30/2019 | Listing removed | $1,500$1/sqft |
Source: Posted by: Register Signs Report a problem | ||
| 3/16/2019 | Listed for rent | $1,500$1/sqft |
Source: Posted by: Register Signs Report a problem | ||
| 3/5/2017 | Listing removed | $1,500$1/sqft |
Source: Posted by: Register Signs Report a problem | ||
| 2/22/2017 | Listed for rent | $1,500+7.1%$1/sqft |
Source: Posted by: Register Signs Report a problem | ||
| 8/8/2015 | Listing removed | $1,400$1/sqft |
Source: Register Signs Report a problem | ||
| 8/6/2015 | Listed for rent | $1,400$1/sqft |
Source: Register Signs Report a problem | ||
| 4/17/2015 | Listing removed | -- |
Source: Auction.com Report a problem | ||
| 2/21/2015 | Listed for sale | -- |
Source: Auction.com Report a problem | ||
| 1/20/2015 | Sold | -- |
Source: Public Record Report a problem | ||
| 1/3/2015 | Price change | $70,000-3.4%$48/sqft |
Source: Auction.com Report a problem | ||
| 12/31/2014 | Price change | $72,500+3.6%$50/sqft |
Source: Auction.com Report a problem | ||
| 12/24/2014 | Price change | -- |
Source: Auction.com Report a problem | ||
| 11/25/2014 | Price change | $70,000-3.4%$48/sqft |
Source: Auction.com Report a problem | ||
| 11/18/2014 | Listed for sale | -- |
Source: Auction.com Report a problem | ||
| 10/7/2014 | Listing removed | -- |
Source: Auction.com Report a problem | ||
| 9/25/2014 | Price change | $72,500$50/sqft |
Source: Auction.com Report a problem | ||
| 9/23/2014 | Listed for sale | -- |
Source: Auction.com Report a problem | ||
| 11/28/2007 | Sold | -- |
Source: Agent Provided Report a problem | ||
Public tax history
| Year | Property taxes | Tax assessment |
|---|---|---|
| 2025 | $1,767 -2.8% | $250,080 -1.8% |
| 2024 | $1,819 +9.3% | $254,570 +10.2% |
| 2023 | $1,665 -3.1% | $231,010 +3.6% |
| 2022 | $1,718 -0.8% | $223,030 +7.3% |
| 2021 | $1,732 -1.1% | $207,760 +7.3% |
| 2020 | $1,751 +17.7% | $193,600 +6.6% |
| 2019 | $1,488 -58.6% | $181,570 +21.4% |
| 2018 | $3,597 | $149,590 |
| 2017 | $3,597 +40.9% | $149,590 +42.5% |
| 2016 | $2,553 +123% | $105,000 -19.2% |
| 2015 | $1,145 -4.3% | $129,990 |
| 2014 | $1,196 | $129,990 |
| 2013 | -- | $129,990 |
| 2012 | -- | $129,990 |
| 2011 | -- | $129,990 |
| 2010 | -- | $129,990 |
| 2009 | -- | $129,990 |
| 2008 | -- | $129,990 |
| 2007 | -- | $129,990 |
Find assessor info on the county website
Monthly payment
Est. payment
Payment breakdown
Explore the cost of this home by adjusting the details. Changes won't be saved.Climate risks
Neighborhood: 77565
Nearby schools
GreatSchools rating
- 6/10Lavace Stewart Elementary SchoolGrades: PK-5Distance: 0.9 mi
- 8/10Bayside Intermediate SchoolGrades: 6-8Distance: 1.5 mi
- 7/10Clear Falls High SchoolGrades: 9-12Distance: 1.4 mi
Schools provided by the listing agent
- Elementary: Stewart Elementary School (Clear Creek)
- Middle: Bayside Intermediate School
- High: Clear Falls High School
Source: HAR. This data may not be complete. We recommend contacting the local school district to confirm school assignments for this home.
- $225,4002 bd3 ba1.4k sqft1909 Kemah Village Dr, Kemah, TX 77565Off Market

- $210,4002 bd3 ba1.3k sqft1907 Kemah Village Dr, Kemah, TX 77565Off Market
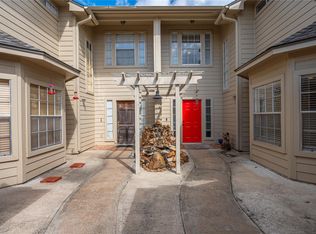
- $221,6002 bd2 ba1.6k sqft1913 Kemah Village Dr, Kemah, TX 77565Off Market

- $260,8002 bd2 ba1.6k sqft1913 Kemah Village Dr #D, Kemah, TX 77565Off Market
- $248,100-- bd2 ba1.6k sqft1915 Kemah Village Dr, Kemah, TX 77565Off Market
- $216,0002 bd2 ba1.2k sqft1903 Kemah Village Dr, Kemah, TX 77565Off Market
- $218,1002 bd3 ba1.3k sqft1905 Kemah Village Dr, Kemah, TX 77565Off Market
- $--2 bd3 ba1.4k sqft2011 Kemah Village Dr, Kemah, TX 77565Sold
A local agent can set up tours, give advice and negotiate with sellers.
Similar homes
- $265,0003 bd2 ba1.5k sqft1827 Oak Ridge Dr, Kemah, TX 77565For Sale
 MLS ID #9031553, Dawn Faust, Direct Listing Realty LLC. HAR
 - $259,0002 bd3 ba1.4k sqft1729 Enterprise Ave, League City, TX 77573For Sale
 MLS ID #90068025, Jamie Terry, Priority One Real Estate. HAR
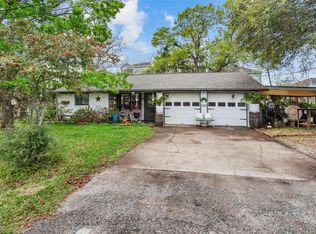
 - $250,0002 bd3 ba1.6k sqft2060 Glencove Dr, Seabrook, TX 77586For Sale
 MLS ID #24782753, Kristi Nations, Foundations Realty. HAR
 - $230,0003 bd2 ba1.3k sqft1215 Esther St, Kemah, TX 77565For Sale
 MLS ID #72756228, Gary Jackson, Intero River Oaks Office. HAR
 - $230,0003 bd2 ba1.8k sqft1217 Esther St, Kemah, TX 77565For SaleMLS ID #98932277, Teresa Hogrefe, Keller Williams Realty Clear Lake / NASA. HAR
- $240,0002 bd2 ba1.4k sqft647 Davis Rd, League City, TX 77573For SaleMLS ID #73786838, Ernesto Ramirez, Independence Real Estate, Inc.. HAR
- $247,9002 bd3 ba1.4k sqft2034 Glencove Dr, Seabrook, TX 77586For SaleMLS ID #53868573, Zachary Cox, Berkshire Hathaway HomeServices Premier Properties. HAR
- $249,0003 bd3 ba1.6k sqft813 Davis Rd, League City, TX 77573For SaleMLS ID #91323529, Lorene Perrin, Lorene Perrin. HAR
- $262,0002 bd3 ba1.3k sqft30 Lakewood Ln #30, Seabrook, TX 77586For SaleMLS ID #95372655, Faron Daigle, Faron Daigle Realty. HAR
- $230,0002 bd2 ba1.4k sqft671 Davis Rd, League City, TX 77573For SaleMLS ID #49685679, Stephanie Childress, Rockin 4C Properties. HAR
- $335,0002 bd2 ba1.2k sqft25 Lakewood Ln #25, Seabrook, TX 77586For SaleMLS ID #23474321, Faron Daigle, Faron Daigle Realty. HAR
- $295,0003 bd3 ba1.6k sqft614 Pelican Dr, Kemah, TX 77565For SaleMLS ID #61139446, Eleanor Grant, Full Circle Texas. HAR
- $309,9003 bd3 ba2.1k sqft1710 Oak Valley Dr, Kemah, TX 77565For SaleMLS ID #62172860, Crystal Hernandez, Walzel Properties - Corporate Office. HAR
- $195,0002 bd2 ba1.1k sqft3535 Nasa Road 1 #104, Seabrook, TX 77586For SaleMLS ID #57854890, Tammy Petterson, UTR TEXAS, REALTORS. HAR
- $269,9003 bd2 ba1.1k sqft310 Lakeside Dr, Kemah, TX 77565For SaleMLS ID #86683975, Lisa DeBolt, Keller Williams Realty Clear Lake / NASA. HAR
- $269,9002 bd3 ba1.5k sqft2049 Glencove Dr, Seabrook, TX 77586For SaleMLS ID #28141475, Keri Dillard, JLA Realty. HAR
- $219,5003 bd2 ba1.4k sqft1865 Dolphin Dr, Seabrook, TX 77586For SaleMLS ID #19866758, Brooke Browning, Shaw Real Estate. HAR
- $242,0002 bd2 ba1.2k sqft4001 Nasa Pkwy APT 201, El Lago, TX 77586For SaleMLS ID #72567095, Michael Parker, Better Homes and Gardens Real Estate Gary Greene - Bay Area. HAR
- $234,9002 bd2 ba1.4k sqft651 Davis Rd, League City, TX 77573For SaleMLS ID #61819843, Gloria Alvarado, SES Real Estate Group. HAR
- $250,0002 bd2 ba1k sqft200 Yacht Club Ln #200, Seabrook, TX 77586For SaleMLS ID #97438729, Monica Foster, eXp Realty, LLC. HAR
