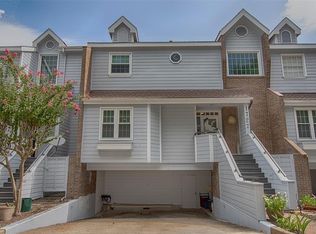
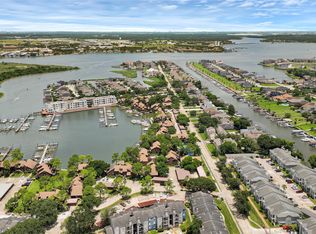

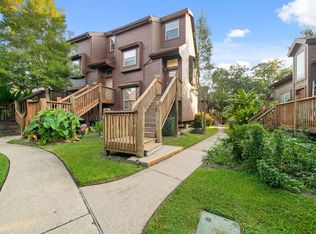
Beautifully maintained 2-bedroom, 2.5-bath townhouse nestled on the desirable Enterprise peninsula in League City. Offering the perfect blend of comfort and convenience, this home features rich wood flooring, abundant natural light, and two private balconies with partial water views. The chef's kitchen is beautifully appointed with white custom cabinetry, granite countertops, stainless steel appliances, a breakfast bar, and ample prep space. The spacious primary suite offers a private balcony and an updated ensuite bath with dual vanities, an oversized walk-in shower, and a relaxing soaking tub. Bedroom 2 also features its own private ensuite bath, making it ideal for guests or family. Additional highlights include custom built-in cabinetry, generous storage, a two-car covered carport, and beautifully maintained grounds. Conveniently located just minutes from the Kemah Boardwalk, waterfront dining, shopping, and entertainment, with easy access to the newly expanded Highway 146.
For sale
Price cut: $21K (8/7)
$259,000
1729 Enterprise Ave, League City, TX 77573
2beds
1,412sqft
:
Get pre-qualified$2,833/mo
Townhouse
Built in 1983
2,395 Square Feet Lot
$251,100 Zestimate®
$183/sqft
$775/mo HOA
What's special
- 5 days |
- 124 |
- 2 |
Likely to sell faster than
Zillow last checked:
Listing updated:
Listed by:
Jamie Terry TREC #0567722 713-703-9100,
Priority One Real Estate
Source: HAR,MLS#: 90068025
Facts & features
Interior
Bedrooms & bathrooms
- Bedrooms: 2
- Bathrooms: 3
- Full bathrooms: 2
- 1/2 bathrooms: 1
Rooms
- Room types: Family Room, Utility Room
Primary bedroom
- Level: Second
- Area: 166.1
- Dimensions: 15.10x11
Bedroom
- Level: Second
- Area: 127.65
- Dimensions: 11.5x11.1
Breakfast
- Level: First
- Area: 70.77
- Dimensions: 10.11x7
Dining room
- Level: First
- Area: 117
- Dimensions: 13x9
Family room
- Level: First
- Area: 396.72
- Dimensions: 22.8x17.4
Kitchen
- Level: First
- Area: 135.66
- Dimensions: 13.3x10.2
Heating
- Natural Gas
Cooling
- Ceiling Fan(s), Electric
Appliances
- Included: Disposal, Refrigerator, Electric Oven, Microwave, Electric Range, Dryer, Washer, Dishwasher, Washer/Dryer
- Laundry: Inside
Features
- High Ceilings, All Bedrooms Up, En-Suite Bath, Walk-In Closet(s)
- Flooring: Tile, Wood
- Windows: Window Coverings
- Number of fireplaces: 1
- Fireplace features: Gas
Interior area
- Total structure area: 1,412
- Total interior livable area: 1,412 sqft
Video & virtual tour
Property
Parking
- Total spaces: 2
- Parking features: Carport
- Carport spaces: 2
Features
- Levels: Levels 1 and 2
- Stories: 2
- Patio & porch: Patio/Deck
- Exterior features: Balcony
- Has spa: Yes
- Has view: Yes
- View description: Water, Lake
- Has water view: Yes
- Water view: Water,Lake
Lot
- Size: 2,395 Square Feet
Details
- Parcel number: 664600110004000
Construction
Type & style
- Home type: Townhouse
- Architectural style: Traditional
- Property subtype: Townhouse
Materials
- Brick, Wood Siding
- Foundation: Slab
- Roof: Composition
Condition
- New construction: No
- Year built: 1983
Utilities & green energy
- Sewer: Public Sewer
- Water: Public
Green energy
- Energy efficient items: Thermostat
Community & HOA
Community
- Subdivision: South Shore Harbour 2 Townhome
HOA
- HOA fee: $775 monthly
Location
- Region: League City
Financial & listing details
- Price per square foot: $183/sqft
- Tax assessed value: $225,300
- Annual tax amount: $3,736
- Date on market: 8/7/2026
- Listing terms: Cash,Conventional,FHA,VA Loan
- Ownership: Full Ownership
- Road surface type: Concrete, Curbs
Estimated market value
$251,100
$239,000 - $264,000
$2,180/mo
Price history
| Date | Event | Price |
|---|---|---|
| 8/7/2026 | Price change | $259,000-7.5%$183/sqft |
Source:  HAR #90068025 Report a problem HAR #90068025 Report a problem | ||
| 7/16/2026 | Listed for sale | $280,000+3.7%$198/sqft |
Source: HAR #51530556 Report a problem | ||
| 9/10/2024 | Listing removed | $270,000$191/sqft |
Source: HAR #55555026 Report a problem | ||
| 9/2/2024 | Pending sale | $270,000$191/sqft |
Source: HAR #55555026 Report a problem | ||
| 8/30/2024 | Listed for sale | $270,000$191/sqft |
Source: HAR #55555026 Report a problem | ||
| 7/30/2024 | Pending sale | $270,000$191/sqft |
Source: HAR #55555026 Report a problem | ||
| 6/7/2024 | Price change | $270,000-3.6%$191/sqft |
Source: HAR #55555026 Report a problem | ||
| 5/22/2024 | Price change | $280,000-5.9%$198/sqft |
Source: HAR #55555026 Report a problem | ||
| 5/4/2024 | Listed for sale | $297,500+19%$211/sqft |
Source: HAR #55555026 Report a problem | ||
| 10/6/2020 | Sold | -- |
Source: Agent Provided Report a problem | ||
| 8/31/2020 | Pending sale | $249,900$177/sqft |
Source: RE/MAX 5 Star Realty #40638561 Report a problem | ||
| 8/7/2020 | Listed for sale | $249,900+47.9%$177/sqft |
Source: RE/MAX 5 Star Realty #65088013 Report a problem | ||
| 1/30/2018 | Sold | -- |
Source: Agent Provided Report a problem | ||
| 5/5/2012 | Sold | -- |
Source: Agent Provided Report a problem | ||
| 4/5/2012 | Pending sale | $169,000$120/sqft |
Source: Prudential Gary Greene, Realtors #49594118 Report a problem | ||
Public tax history
| Year | Property taxes | Tax assessment |
|---|---|---|
| 2025 | $392 -73.4% | $225,300 -13.9% |
| 2024 | $1,470 -10.4% | $261,590 -6% |
| 2023 | $1,640 -6.8% | $278,210 +0.1% |
| 2022 | $1,759 -11.3% | $277,810 -0.2% |
| 2021 | $1,983 | $278,500 +23.7% |
| 2020 | -- | $225,210 +2.2% |
| 2019 | $1,638 -56.8% | $220,450 +18% |
| 2018 | $3,788 | $186,830 -1% |
| 2017 | $3,788 +10.8% | $188,750 +8.7% |
| 2016 | $3,418 +143.6% | $173,670 |
| 2015 | $1,403 +2.3% | $173,670 +24.2% |
| 2014 | $1,372 | $139,810 |
| 2013 | -- | $139,810 |
| 2012 | -- | $139,810 |
| 2011 | -- | $139,810 |
| 2010 | -- | $139,810 |
| 2009 | -- | $139,810 |
| 2008 | -- | $139,810 |
| 2007 | -- | $139,810 |
| 2006 | -- | $139,810 |
| 2005 | -- | $139,810 +10% |
| 2004 | -- | $127,150 |
| 2003 | -- | $127,150 +26.1% |
| 2002 | -- | $100,860 |
| 2001 | -- | $100,860 |
Find assessor info on the county website
Monthly payment
Est. payment
Payment breakdown
Explore the cost of this home by adjusting the details. Changes won't be saved.Climate risks
Neighborhood: South Shore Harbour
Nearby schools
GreatSchools rating
- 9/10Lloyd R Ferguson Elementary SchoolGrades: PK-5Distance: 1.6 mi
- 5/10Clear Creek Intermediate SchoolGrades: 6-8Distance: 1.4 mi
- 6/10Clear Creek High SchoolGrades: 9-12Distance: 1.6 mi
Schools provided by the listing agent
- Elementary: Ferguson Elementary School
- Middle: Clear Creek Intermediate School
- High: Clear Creek High School
Source: HAR. This data may not be complete. We recommend contacting the local school district to confirm school assignments for this home.
- $321,4002 bd3 ba1.8k sqft1727 Enterprise Ave, League City, TX 77573Off Market
- $343,500-- bd3 ba1.8k sqft1731 Enterprise Ave, League City, TX 77573Off Market
- $2,3002 bd3 ba1.4k sqft1725 Enterprise Ave, League City, TX 77573For Rent

- $309,9002 bd3 ba1.8k sqft1723 Enterprise Ave, League City, TX 77573For Sale

- $420,200-- bd2 ba2.6k sqft1631 Corniche St, League City, TX 77573Off Market
- $532,000-- bd2 ba2.7k sqft1733 Enterprise Ave, League City, TX 77573Off Market
- $712,400-- bd2 ba2.5k sqft1629 Corniche St, League City, TX 77573Off Market
- $458,900-- bd2 ba2.8k sqft1633 Corniche St, League City, TX 77573Off Market
A local agent can set up tours, give advice and negotiate with sellers.
Similar homes
- $240,0002 bd2 ba1.4k sqft647 Davis Rd, League City, TX 77573For Sale
 MLS ID #73786838, Ernesto Ramirez, Independence Real Estate, Inc.. HAR
 - $230,0002 bd2 ba1.4k sqft671 Davis Rd, League City, TX 77573For Sale
 MLS ID #49685679, Stephanie Childress, Rockin 4C Properties. HAR
 - $290,0002 bd3 ba1.9k sqft1931 Enterprise Ave, League City, TX 77573For Sale
 MLS ID #47073008, Jennifer Kuhlman, Call It Closed Int'l Realty. HAR
 - $249,0003 bd3 ba1.6k sqft813 Davis Rd, League City, TX 77573For Sale
 MLS ID #91323529, Lorene Perrin, Lorene Perrin. HAR
 - $309,9002 bd3 ba1.8k sqft1723 Enterprise Ave, League City, TX 77573For SaleMLS ID #46746243, Suzy Pittman, Compass RE Texas, LLC - Houston. HAR
- $234,9002 bd2 ba1.4k sqft651 Davis Rd, League City, TX 77573For SaleMLS ID #61819843, Gloria Alvarado, SES Real Estate Group. HAR
- $238,5002 bd3 ba1.4k sqft1709 San Sebastian Ln #1709, Houston, TX 77058For SaleMLS ID #38104437, Brandy Liss, Liss Realty Group. HAR
- $247,9002 bd3 ba1.7k sqft2411 Clippers Sq, Houston, TX 77058For SaleMLS ID #15600553, Heather Johnson, Vip Realty. HAR
- $245,0002 bd3 ba1.4k sqft1911 Kemah Village Dr, Kemah, TX 77565For SaleMLS ID #24120049, Keith Owens, Owens & Associates Realty, LLC. HAR
- $262,0002 bd3 ba1.3k sqft30 Lakewood Ln #30, Seabrook, TX 77586For SaleMLS ID #95372655, Faron Daigle, Faron Daigle Realty. HAR
- $278,0003 bd2 ba1.1k sqft793 Davis Rd Unit 301, League City, TX 77573For SaleMLS ID #35912658, Irene Sadkowski, RE/MAX Signature. HAR
- $249,0002 bd2 ba1.7k sqft18040 Bal Harbour Dr, Houston, TX 77058For SaleMLS ID #55003189, Dawna Boudreaux, Pivot Realty Group, LLC. HAR
- $250,0002 bd3 ba1.7k sqft2403 Clippers Sq, Houston, TX 77058For SaleMLS ID #78156059, Ann Marie Russo, Bridgecrest Properties. HAR
- $279,0003 bd2 ba1.7k sqft2201 Webster St, League City, TX 77573For SaleMLS ID #3564717, Melanie Ehrlich, Real Broker, LLC. HAR
- $265,0003 bd2 ba1.2k sqft302 Forest Hills Dr, League City, TX 77573For SaleMLS ID #44800367, Celeste Taylor-Velasco, Redfin Corporation. HAR
- $275,0003 bd2 ba1.2k sqft123 Greenshire Dr, League City, TX 77573For SaleMLS ID #37594477, Bea Flores, Sovereign Real Estate Grp. HAR
- $255,0003 bd2 ba1.2k sqft308 Moody Ave, League City, TX 77573For SaleMLS ID #31020490, Melisa Clements, Real Broker, LLC. HAR
- $289,0002 bd2 ba1.4k sqft401 Lakeside Ln APT 311, Houston, TX 77058For SaleMLS ID #10603560, Lori Vaughn, Coldwell Banker Realty - Houston Bay Area. HAR
- $335,0002 bd2 ba1.2k sqft25 Lakewood Ln #25, Seabrook, TX 77586For SaleMLS ID #23474321, Faron Daigle, Faron Daigle Realty. HAR
- $250,0002 bd3 ba1.6k sqft2060 Glencove Dr, Seabrook, TX 77586For SaleMLS ID #24782753, Kristi Nations, Foundations Realty. HAR
