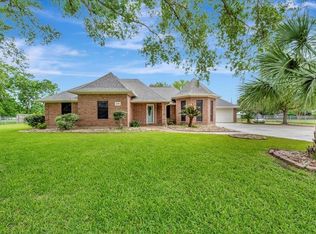
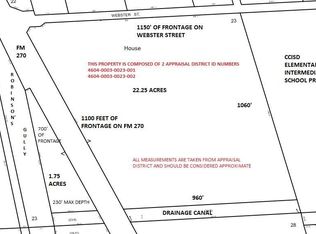
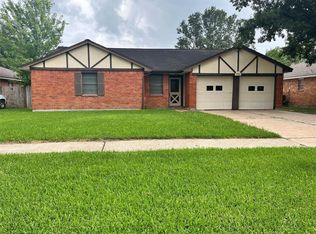
Prime corner property on nearly 1/2 acre at the highly visible intersection of Hwy 270 & Webster St. in League City! This unique property offers outstanding potential for investors, builders, developers, or buyers looking for their next renovation project. The existing 3-bedroom, 2-bath home features vaulted ceilings, a spacious living area w/ a brick fireplace, an attached 2-car garage, & a functional floor plan ready for your vision. The property offers exceptional visibility, mature trees, generous road frontage, & endless possibilities. Whether you're looking to renovate, hold as an investment, or explore future redevelopment opportunities, this property is a rare find in an area experiencing continued growth & transformation. No HOA. Buyer to verify all intended uses, zoning, redevelopment opportunities, & future residential or commercial possibilities w/ the City of League City. Properties offering this much potential are hard to find.
For sale
$250,000
2201 Webster St, League City, TX 77573
3beds
1,728sqft
Single Family Residence
Built in 1979
0.5 Acres Lot
$243,000 Zestimate®
$145/sqft
$-- HOA
What's special
Brick fireplaceFunctional floor planVaulted ceilingsMature treesGenerous road frontage
- 19 days
- 638
- 29
Likely to sell faster than
Zillow last checked:
Listing updated:
Listed by:
Melanie Ehrlich TREC #0466942 281-923-1829,
Real Broker, LLC
Source: HAR,MLS#: 85668125
Facts & features
Interior
Bedrooms & bathrooms
- Bedrooms: 3
- Bathrooms: 2
- Full bathrooms: 2
Primary bedroom
- Level: First
- Area: 212.5
- Dimensions: 17 x 12.5
Bedroom
- Level: First
- Area: 120
- Dimensions: 10 x 12
Bedroom
- Level: First
- Area: 125
- Dimensions: 10 x 12.5
Breakfast
- Level: First
- Area: 105
- Dimensions: 10 x 10.5
Living room
- Level: First
- Area: 364.25
- Dimensions: 23.5 x 15.5
Heating
- Electric
Cooling
- Ceiling Fan(s), Electric
Appliances
- Included: Disposal, Electric Oven, Electric Range, Dishwasher
- Laundry: Electric Dryer Hookup, Washer Hookup
Features
- All Bedrooms Down
- Number of fireplaces: 1
- Fireplace features: Gas, Wood Burning
Interior area
- Total structure area: 1,728
- Total interior livable area: 1,728 sqft
Property
Parking
- Total spaces: 2
- Parking features: Attached
- Attached garage spaces: 2
Features
- Stories: 1
Lot
- Size: 0.5 Acres
- Features: Back Yard, Cleared, 1/4 Up to 1/2 Acre
Details
- Parcel number: 460400030022003
Construction
Type & style
- Home type: SingleFamily
- Architectural style: Traditional
- Property subtype: Single Family Residence
Materials
- Brick, Wood Siding
- Foundation: Slab
- Roof: Composition
Condition
- New construction: No
- Year built: 1979
Utilities & green energy
- Sewer: Public Sewer, Septic Tank
- Water: Public
Community & HOA
Community
- Subdivision: League City Div C
Location
- Region: League City
Financial & listing details
- Price per square foot: $145/sqft
- Tax assessed value: $350,960
- Annual tax amount: $4,696
- Date on market: 9/24/2026
- Listing terms: Cash,Conventional,Investor
- Road surface type: Asphalt
Estimated market value
$243,000
$231,000 - $255,000
$2,278/mo
Price history
| Date | Event | Price |
|---|---|---|
| 9/24/2026 | Listed for sale | $250,000-5.3%$145/sqft |
Source:  HAR #85668125 Report a problem HAR #85668125 Report a problem | ||
| 9/24/2026 | Listing removed | $264,000$153/sqft |
Source: HAR #3564717 Report a problem | ||
| 9/12/2026 | Price change | $264,000-1.9%$153/sqft |
Source: HAR #3564717 Report a problem | ||
| 9/4/2026 | Price change | $269,000-3.6%$156/sqft |
Source: HAR #3564717 Report a problem | ||
| 8/27/2026 | Listed for sale | $279,000$161/sqft |
Source: HAR #3564717 Report a problem | ||
| 8/18/2026 | Pending sale | $279,000$161/sqft |
Source: HAR #3564717 Report a problem | ||
| 8/11/2026 | Price change | $279,000-6.7%$161/sqft |
Source: HAR #3564717 Report a problem | ||
| 7/28/2026 | Price change | $299,000-12.1%$173/sqft |
Source: HAR #3564717 Report a problem | ||
| 7/17/2026 | Listed for sale | $340,000-14.8%$197/sqft |
Source: HAR #3564717 Report a problem | ||
| 2/9/2023 | Listing removed | -- |
Source: HAR #7838024 Report a problem | ||
| 11/9/2022 | Price change | $399,000-11.1%$231/sqft |
Source: HAR #7838024 Report a problem | ||
| 10/26/2022 | Price change | $449,000-10%$260/sqft |
Source: HAR #7838024 Report a problem | ||
| 7/24/2022 | Listed for sale | $499,000$289/sqft |
Source: HAR #7838024 Report a problem | ||
Public tax history
| Year | Property taxes | Tax assessment |
|---|---|---|
| 2025 | $1,952 +17.7% | $283,200 +20% |
| 2024 | $1,658 | $236,000 -7.8% |
| 2023 | -- | $255,968 +10% |
| 2022 | $1,473 -2.2% | $232,698 +10% |
| 2021 | $1,506 -1.2% | $211,544 +10% |
| 2020 | $1,524 +132.2% | $192,313 +10% |
| 2019 | $656 -51.2% | $174,830 -1.2% |
| 2018 | $1,344 | $176,950 -2.8% |
| 2017 | $1,344 +4.4% | $181,970 +19.4% |
| 2016 | $1,287 +166.4% | $152,380 +27.2% |
| 2015 | $483 -10.2% | $119,840 |
| 2014 | $538 | $119,840 |
| 2013 | -- | $119,840 |
| 2012 | -- | $119,840 |
| 2011 | -- | $119,840 |
| 2010 | -- | $119,840 |
| 2009 | -- | $119,840 |
| 2008 | -- | $119,840 +2.8% |
| 2007 | -- | $116,620 |
| 2006 | -- | $116,620 |
| 2005 | -- | $116,620 +14% |
| 2004 | -- | $102,290 |
| 2003 | -- | $102,290 |
| 2002 | -- | $102,290 |
| 2001 | -- | $102,290 |
Find assessor info on the county website
Monthly payment
Est. payment
Payment breakdown
Explore the cost of this home by adjusting the details. Changes won't be saved.Climate risks
Neighborhood: 77573
Nearby schools
Schools provided by the listing agent
- Elementary: Goforth Elementary School
- Middle: Leaguecity Intermediate School
- High: Clear Creek High School
Source: HAR. This data may not be complete. We recommend contacting the local school district to confirm school assignments for this home.
Similar homes
- $199,9503 bd2 ba1.5k sqft131 Meadow Bend Dr, League City, TX 77573For Sale
 MLS ID #72170228, Terrance Connors, Meridian Reside. HAR
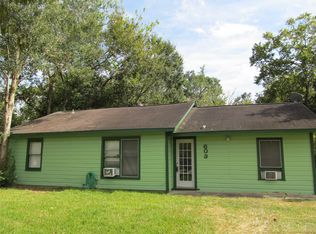
 - $195,0003 bd2 ba1.2k sqft603 Coryell St, League City, TX 77573For Sale
 MLS ID #34334789, Norman Edmonson, Edmonson & Associates. HAR
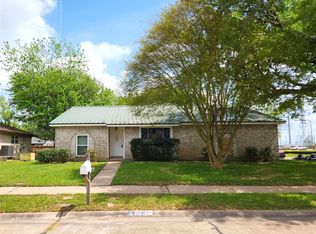
 - $255,0003 bd2 ba1.7k sqft3315 Ashwyne Ct, La Porte, TX 77571For Sale
 MLS ID #49818294, Katie Tollett, South Texas Properties. HAR
 - $239,0003 bd2 ba1.3k sqft9910 Stonemont Rd, La Porte, TX 77571For Sale
 MLS ID #54924746, Mark Benoit, Realty Of America, LLC. HAR
