Former tenant occupied home. Owners has taken the effort to make this home ready for it's new Owners. New a/c , exterior/interior painted, ceiling fans, comes with appliances. Detached 2 car garage, laundry room on the inside. Fenced backyard with huge outdoor covered area for outdoor enjoyment , access from dining area to a small porch leading to this well lit almost tropical area. Large front yard with home sitting further in.
For sale
$205,000
7102 Stewart Rd, Hitchcock, TX 77563
3beds
1,424sqft
Single Family Residence
Built in 1974
0.28 Acres Lot
$201,200 Zestimate®
$144/sqft
$-- HOA
What's special
Ceiling fansLarge front yardFenced backyardComes with appliancesHome sitting further in
- 4 days
- 77
- 5
Likely to sell faster than
Zillow last checked:
Listing updated:
Listed by:
Oma Hoffman TREC #0488018 832-984-5427,
Hoffman Property Sales & Management
Source: HAR,MLS#: 35115551
Facts & features
Interior
Bedrooms & bathrooms
- Bedrooms: 3
- Bathrooms: 2
- Full bathrooms: 2
Primary bedroom
- Level: First
- Area: 168
- Dimensions: 12x14
Bedroom
- Level: First
- Area: 121
- Dimensions: 11x11
Bedroom
- Level: First
- Area: 120
- Dimensions: 12x10
Other
- Level: First
- Area: 80
- Dimensions: 10x8
Other
- Level: First
- Area: 720
- Dimensions: 24x30
Other
- Level: First
- Area: 110
- Dimensions: 11x10
Family room
- Level: First
- Area: 252
- Dimensions: 14x18
Kitchen
- Level: First
- Area: 99
- Dimensions: 9x11
Primary bath
- Level: First
- Area: 100
- Dimensions: 10x10
Utility room
- Level: First
- Area: 64
- Dimensions: 8x8
Heating
- Electric
Cooling
- Ceiling Fan(s), Electric
Appliances
- Included: Disposal, Refrigerator, Gas Oven, Microwave, Free-Standing Range, Dishwasher
- Laundry: Electric Dryer Hookup, Gas Dryer Hookup, Washer Hookup
Features
- Central Vacuum, High Ceilings, All Bedrooms Down
- Flooring: Carpet, Laminate
- Doors: Insulated Doors
Interior area
- Total structure area: 1,424
- Total interior livable area: 1,424 sqft
Property
Parking
- Total spaces: 2
- Parking features: Detached
- Garage spaces: 2
Features
- Stories: 1
- Fencing: Back Yard
Lot
- Size: 0.28 Acres
- Features: Cleared, 1/4 Up to 1/2 Acre
Details
- Parcel number: 632500000006000
Construction
Type & style
- Home type: SingleFamily
- Architectural style: Traditional
- Property subtype: Single Family Residence
Materials
- Vinyl Siding, Wood Siding
- Foundation: Block & Beam
- Roof: Composition
Condition
- New construction: No
- Year built: 1974
Utilities & green energy
- Sewer: Public Sewer
- Water: Public
Green energy
- Energy efficient items: HVAC
Community & HOA
Community
- Subdivision: School
Location
- Region: Hitchcock
Financial & listing details
- Price per square foot: $144/sqft
- Tax assessed value: $183,250
- Annual tax amount: $4,419
- Date on market: 10/2/2026
- Listing terms: Cash,Conventional,FHA
- Ownership: Full Ownership
Estimated market value
$201,200
$191,000 - $211,000
$1,863/mo
Price history
| Date | Event | Price |
|---|---|---|
| 10/2/2026 | Listed for sale | $205,000+446.7%$144/sqft |
Source:  HAR #35115551 Report a problem HAR #35115551 Report a problem | ||
| 4/13/2017 | Listing removed | $1,150$1/sqft |
Source: Trillionaire Realty #38677347 Report a problem | ||
| 4/4/2017 | Listed for rent | $1,150$1/sqft |
Source: Trillionaire Realty #38677347 Report a problem | ||
| 7/20/2012 | Listing removed | $37,500$26/sqft |
Source: Listhub #3043 Report a problem | ||
| 7/18/2012 | Price change | $37,500-3.8%$26/sqft |
Source: Listhub #3043 Report a problem | ||
| 4/28/2012 | Listed for sale | $39,000+0.3%$27/sqft |
Source: RebuildUS LLC Report a problem | ||
| 5/18/2011 | Listing removed | $38,900$27/sqft |
Source: Lois Malone Realty #97566941 Report a problem | ||
| 2/20/2011 | Price change | $38,900-25.9%$27/sqft |
Source: Lois Malone Realty #97566941 Report a problem | ||
| 2/19/2011 | Price change | $52,500-25%$37/sqft |
Source: RebuildUS LLC Report a problem | ||
| 1/15/2011 | Listed for sale | $70,000+47.4%$49/sqft |
Source: RebuildUS LLC Report a problem | ||
| 1/7/2011 | Sold | -- |
Source: Public Record Report a problem | ||
| 9/18/2010 | Price change | $47,500-24.3%$33/sqft |
Source: Hometown Properties #62655854 Report a problem | ||
| 6/19/2010 | Price change | $62,727$44/sqft |
Source: Hometown Properties #62655854 Report a problem | ||
| 6/17/2010 | Listed for sale | -- |
Source: foreclosure.com Report a problem | ||
| 6/7/2010 | Sold | -- |
Source: Public Record Report a problem | ||
Public tax history
| Year | Property taxes | Tax assessment |
|---|---|---|
| 2025 | $3,957 +0.2% | $183,250 +2.4% |
| 2024 | $3,949 +7.4% | $178,870 +5.8% |
| 2023 | $3,675 -2.2% | $169,010 +5.6% |
| 2022 | $3,760 +10.1% | $160,100 +7.5% |
| 2021 | $3,416 +40.2% | $148,890 +46.9% |
| 2020 | $2,437 -1.2% | $101,360 +11.8% |
| 2019 | $2,467 -2.1% | $90,690 +1.6% |
| 2018 | $2,521 | $89,240 -1.3% |
| 2017 | $2,521 +1.5% | $90,410 -1.2% |
| 2016 | $2,483 +33.8% | $91,520 +34.2% |
| 2015 | $1,856 -0.8% | $68,190 |
| 2014 | $1,871 | $68,190 |
| 2013 | -- | $68,190 |
| 2012 | -- | $68,190 |
| 2011 | -- | $68,190 |
| 2010 | -- | $68,190 |
| 2009 | -- | $68,190 |
| 2008 | -- | $68,190 |
| 2007 | -- | $68,190 |
| 2006 | -- | $68,190 +15.9% |
| 2005 | -- | $58,860 +7.9% |
| 2004 | -- | $54,570 |
| 2003 | -- | $54,570 +7.7% |
| 2002 | -- | $50,690 +18.3% |
| 2001 | -- | $42,850 |
Find assessor info on the county website
Monthly payment
Est. payment
Payment breakdown
Explore the cost of this home by adjusting the details. Changes won't be saved.Climate risks
Neighborhood: 77563
Nearby schools
Schools provided by the listing agent
- Elementary: Hitchcock Primary/Stewart Elementary School
- Middle: Crosby Middle School (Hitchcock)
- High: Hitchcock High School
Source: HAR. This data may not be complete. We recommend contacting the local school district to confirm school assignments for this home.
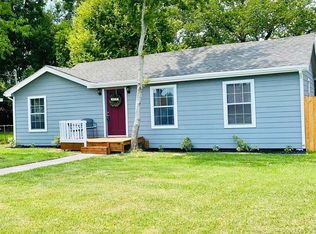
Similar homes
- $189,5002 bd2 ba1.4k sqft6421 S Ridgecrest Dr, Hitchcock, TX 77563For Sale
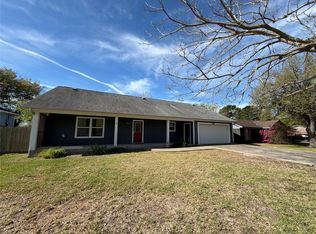 MLS ID #83385965, Christine Cardona, Surge Realty. HAR
 - $--3 bd2 ba1.8k sqft3123 Steveroy St, La Marque, TX 77568Auction
 Auction.com 1
 - $199,9003 bd3 ba1.6k sqft909 Lilac St, La Marque, TX 77568For Sale
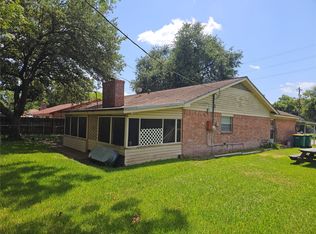 MLS ID #59721860, Jerry Henson, LPT Realty, LLC. HAR
 - $150,0004 bd2 ba1.4k sqft6905 Speaker St, Hitchcock, TX 77563For Sale
 MLS ID #29563426, Leilani Lynn, RE/MAX Leading Edge. HAR
