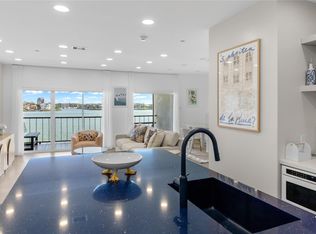
Million-dollar views without the million-dollar price tag! Welcome to your waterfront escape at Bayfront Towers. This 3rd-floor, 2-bedroom, 2-bath condo offers breathtaking Clear Lake views and the feeling of a year-round vacation. Wake up to spectacular sunrises, sip your morning coffee on the private balcony, and unwind beneath moonlit skies as boats drift across the water. Enjoy front-row seats to holiday boat parades and fireworks displays, and occasionally catch a glimpse of dolphins adding a touch of waterfront magic. Inside, you'll find granite countertops, fresh paint, a desirable split-bedroom floor plan, and generously sized bedrooms. Nestled within a peaceful 4+ acre park-like community with mature shade trees, picnic areas, fishing piers, and walking paths. Convenient elevator access nearby. Whether you're seeking a full-time residence or a weekend retreat, this waterfront gem is priced to sell quickly.
Pending
$289,000
401 Lakeside Ln APT 311, Houston, TX 77058
2beds
1,408sqft
Condominium
Built in 1978
-- sqft lot
$275,700 Zestimate®
$205/sqft
$915/mo HOA
What's special
- 130 days
- 15
- 0
Zillow last checked:
Listing updated:
Listed by:
Lori Vaughn TREC #0792271 832-475-2523,
Coldwell Banker Realty - Houston Bay Area
Source: HAR,MLS#: 10603560
Facts & features
Interior
Bedrooms & bathrooms
- Bedrooms: 2
- Bathrooms: 2
- Full bathrooms: 2
Rooms
- Room types: Family Room, Utility Room
Primary bedroom
- Level: First
- Area: 196
- Dimensions: 14x14
Bedroom
- Level: First
- Area: 224
- Dimensions: 14x16
Dining room
- Level: First
Family room
- Level: First
Kitchen
- Level: First
- Area: 100
- Dimensions: 10x10
Heating
- Electric
Cooling
- Ceiling Fan(s), Electric
Appliances
- Included: Disposal, Refrigerator, Electric Oven, Trash Compactor, Microwave, Electric Cooktop, Electric Range, Dryer, Washer/Dryer Stacked, Washer, Dishwasher
- Laundry: Inside
Features
- Balcony, Crown Molding, Elevator, All Bedrooms Down, En-Suite Bath, Walk-In Closet(s)
- Flooring: Engineered Hardwood, Tile
- Windows: Shutters
- Number of fireplaces: 1
- Fireplace features: Electric
Interior area
- Total structure area: 1,408
- Total interior livable area: 1,408 sqft
Property
Parking
- Total spaces: 2
- Parking features: Attached, Additional Parking, Assigned
- Attached garage spaces: 2
Features
- Levels: 3rd Level
- Stories: 1
- Exterior features: Back Green Space, Balcony, Front Green Space, Side Green Space, Storage
- Has view: Yes
- View description: South, Water, Lake
- Has water view: Yes
- Water view: Water,Lake
- Waterfront features: Waterfront, Bulkhead, Lake Front, Pier, Pond, Wood Bulkhead
Lot
- Size: 4.72 Acres
Details
- Parcel number: 1134130030011
Construction
Type & style
- Home type: Condo
- Architectural style: Contemporary
- Property subtype: Condominium
Materials
- Stucco
- Foundation: Pillar/Post/Pier
- Roof: Other
Condition
- New construction: No
- Year built: 1978
Utilities & green energy
- Sewer: Public Sewer
- Water: Public
Green energy
- Energy efficient items: Thermostat, HVAC, Exposure/Shade
Community & HOA
Community
- Subdivision: Bayfront Towers Condo
HOA
- Amenities included: Boat Dock, Picnic Area, Pool
- HOA fee: $915 monthly
Location
- Region: Houston
Financial & listing details
- Price per square foot: $205/sqft
- Tax assessed value: $338,088
- Annual tax amount: $7,669
- Date on market: 6/9/2026
- Listing terms: Cash,Other
- Exclusions: None
- Ownership: Full Ownership
- Road surface type: Concrete
Estimated market value
$275,700
$262,000 - $289,000
$2,231/mo
Price history
| Date | Event | Price |
|---|---|---|
| 9/1/2026 | Pending sale | $289,000$205/sqft |
Source:  HAR #10603560 Report a problem HAR #10603560 Report a problem | ||
| 8/28/2026 | Listing removed | $2,300$2/sqft |
Source:  HAR #58216465 Report a problem HAR #58216465 Report a problem | ||
| 7/21/2026 | Listed for rent | $2,300+21.1%$2/sqft |
Source: HAR #58216465 Report a problem | ||
| 7/16/2026 | Price change | $289,000-3.5%$205/sqft |
Source: HAR #10603560 Report a problem | ||
| 6/10/2026 | Listed for sale | $299,500$213/sqft |
Source: HAR #10603560 Report a problem | ||
| 4/6/2024 | Listing removed | -- |
Source: HAR #72631470 Report a problem | ||
| 2/21/2024 | Listed for rent | $1,900$1/sqft |
Source: HAR #72631470 Report a problem | ||
Public tax history
| Year | Property taxes | Tax assessment |
|---|---|---|
| 2025 | $4,393 | $338,088 |
| 2024 | -- | -- |
| 2023 | $1,539 +127.7% | $129,156 |
| 2022 | $676 | $129,156 -43.9% |
| 2021 | -- | $230,280 +9% |
| 2020 | $1,319 -2.9% | $211,300 0% |
| 2019 | $1,358 -47.6% | $211,331 +9.5% |
| 2018 | $2,592 | $192,947 +2.9% |
| 2017 | $2,592 | $187,500 -2% |
| 2016 | $2,592 +69.8% | $191,268 +7.6% |
| 2015 | $1,526 | $177,749 +8.6% |
| 2014 | $1,526 | $163,736 |
| 2013 | -- | $163,736 |
| 2012 | -- | $163,736 |
| 2011 | -- | $163,736 -6.4% |
| 2010 | -- | $175,000 |
| 2009 | -- | $175,000 -10.3% |
| 2008 | -- | $195,109 +21.2% |
| 2007 | -- | $161,040 |
| 2006 | -- | $161,040 |
| 2005 | -- | -- |
Find assessor info on the county website
Monthly payment
Est. payment
Payment breakdown
Explore the cost of this home by adjusting the details. Changes won't be saved.Climate risks
Neighborhood: Nassau Bay
Nearby schools
Schools provided by the listing agent
- Elementary: Robinson Elementary School (Clear Creek)
- Middle: Space Center Intermediate School
- High: Clear Creek High School
Source: HAR. This data may not be complete. We recommend contacting the local school district to confirm school assignments for this home.

Similar homes
- $405,0002 bd2 ba1.4k sqft401 Lakeside Ln APT 113, Houston, TX 77058For Sale
 MLS ID #61707152, Monica Dedmon, Keller Williams Realty Northeast. HAR
 - $275,0002 bd3 ba2k sqft18024 Starboard Dr, Houston, TX 77058For Sale
 MLS ID #22567581, Nichelle Richards, Nan & Company Properties-Galveston Office. HAR
 - $234,0002 bd2 ba1.2k sqft4001 Nasa Pkwy APT 201, El Lago, TX 77586For Sale
 MLS ID #72567095, Michael Parker, Better Homes and Gardens Real Estate Gary Greene - Bay Area. HAR
 - $285,0003 bd3 ba1.9k sqft16607 Sunlight Way, Houston, TX 77058For Sale
 MLS ID #74257331, Jimmy Simien, Simien Properties. HAR
