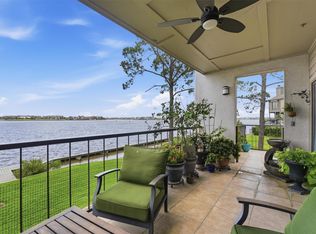
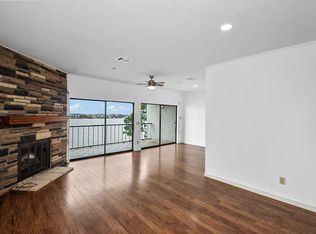
401 Lakeside Lane #308 represents the pinnacle of refined, waterfront living. A sophisticated, move-in ready waterfront sanctuary tailored for the most discerning buyer. Meticulously reimagined through an uncompromising, down-to-the-studs renovation. An open floor plan reimagined with a structural engineer expands the living space, seamlessly highlighting custom kitchen cabinetry, premium countertops, upgraded appliances, new doors, transom windows, new blinds, and continuous fresh flooring.The primary retreat features a custom wall-to-wall wardrobe with ample storage and an expanded spa-inspired bath with custom cabinetry. This condo combines timeless elegance with total peace of mind, featuring NEW A/C, NEW ELECTRICAL PANEL, NEW PLUMBING, AND COMPLETEY REMODELED. Situated in an exclusive waterfront building with elevator access and assigned parking.
For sale
$379,999
401 Lakeside Ln APT 308, Houston, TX 77058
1beds
1,060sqft
Condominium
Built in 1978
-- sqft lot
$361,100 Zestimate®
$358/sqft
$816/mo HOA
What's special
Open floor planNew blindsNew doorsContinuous fresh flooringPrimary retreatTransom windowsPremium countertops
- 33 days
- 114
- 5
Zillow last checked:
Listing updated:
Listed by:
Karina Wade-Gledhill TREC #0627280 281-743-2708,
Seabrook Real Estate
Source: HAR,MLS#: 68112981
Facts & features
Interior
Bedrooms & bathrooms
- Bedrooms: 1
- Bathrooms: 2
- Full bathrooms: 1
- 1/2 bathrooms: 1
Primary bedroom
- Level: First
- Area: 208
- Dimensions: 16X13
Other
- Level: First
- Area: 40
- Dimensions: 5X8
Dining room
- Level: First
- Area: 91
- Dimensions: 7X13
Other
- Level: First
- Area: 152
- Dimensions: 19X8
Kitchen
- Level: First
- Area: 140
- Dimensions: 10X14
Living room
- Level: First
- Area: 272
- Dimensions: 16X17
Primary bath
- Level: First
- Area: 64
- Dimensions: 8X8
Primary bath
- Level: First
- Area: 64
- Dimensions: 8X8
Heating
- Electric
Cooling
- Electric
Appliances
- Included: Disposal, Refrigerator, Electric Oven, Microwave, Electric Range, Dryer, Washer, Dishwasher, Washer/Dryer
- Laundry: Electric Dryer Hookup, Inside
Features
- Balcony, Elevator, Open Ceiling, All Bedrooms Down
- Flooring: Concrete
- Windows: Window Coverings
Interior area
- Total structure area: 1,060
- Total interior livable area: 1,060 sqft
Property
Parking
- Total spaces: 1
- Parking features: Garage, Assigned
- Attached garage spaces: 1
Accessibility
- Accessibility features: Customized Wheelchair Accessible
Features
- Levels: 3rd Level
- Stories: 1
- Exterior features: Balcony
- Has view: Yes
- View description: South, Water, Lake
- Has water view: Yes
- Water view: Water,Lake
- Waterfront features: Waterfront, Bulkhead, Lake Front, Pier, Wood Bulkhead
Details
- Parcel number: 1134130030008
Construction
Type & style
- Home type: Condo
- Architectural style: Traditional
- Property subtype: Condominium
Materials
- Stucco, Wood Siding
- Foundation: Pillar/Post/Pier
- Roof: Other
Condition
- New construction: No
- Year built: 1978
Utilities & green energy
- Sewer: Public Sewer
- Water: Public
Green energy
- Energy efficient items: Thermostat
Community & HOA
Community
- Subdivision: Bayfront Towers Condo
HOA
- Amenities included: Picnic Area, Pool
- HOA fee: $816 monthly
Location
- Region: Houston
Financial & listing details
- Price per square foot: $358/sqft
- Tax assessed value: $273,172
- Annual tax amount: $6,705
- Date on market: 10/1/2026
- Listing terms: Cash,Conventional,FHA,VA Loan
- Road surface type: Concrete
Estimated market value
$361,100
$343,000 - $379,000
$1,684/mo
Price history
| Date | Event | Price |
|---|---|---|
| 10/1/2026 | Listed for sale | $379,999$358/sqft |
Source:  HAR #68112981 Report a problem | ||
Public tax history
| Year | Property taxes | Tax assessment |
|---|---|---|
| 2025 | $3,550 +7.1% | $273,172 +5.4% |
| 2024 | $3,315 +538% | $259,167 +148.9% |
| 2023 | $520 +1.2% | $104,142 |
| 2022 | $514 | $104,142 -43.9% |
| 2021 | -- | $185,511 +9.1% |
| 2020 | $1,048 -1.4% | $170,071 |
| 2019 | $1,062 -46.5% | $170,071 +9.6% |
| 2018 | $1,983 | $155,134 +0.9% |
| 2017 | $1,983 -10.8% | $153,783 |
| 2016 | $2,222 +6% | $153,783 +7.6% |
| 2015 | $2,096 | $142,914 +2.5% |
| 2014 | $2,096 | $139,362 |
| 2013 | -- | $139,362 |
| 2012 | -- | $139,362 |
| 2011 | -- | $139,362 -11% |
| 2010 | -- | $156,555 |
| 2009 | -- | $156,555 |
| 2008 | -- | $156,555 +22.6% |
| 2007 | -- | $127,670 |
| 2006 | -- | $127,670 |
| 2005 | -- | -- |
Find assessor info on the county website
Monthly payment
Est. payment
Payment breakdown
Explore the cost of this home by adjusting the details. Changes won't be saved.Climate risks
Neighborhood: Nassau Bay
Nearby schools
Schools provided by the listing agent
- Elementary: Robinson Elementary School (Clear Creek)
- Middle: Space Center Intermediate School
- High: Clear Creek High School
Source: HAR. This data may not be complete. We recommend contacting the local school district to confirm school assignments for this home.

Similar homes
- $297,5003 bd2 ba1.3k sqft16707 Ashmoor Ct, Houston, TX 77058For Sale
 MLS ID #58292021, Kariliz Perez, Stone & Fields. HAR
- $354,9502 bd2 ba1.2k sqft4821 E Nasa Pkwy #11SW, Seabrook, TX 77586For Sale
 MLS ID #24948410, Sandra Anderson, eXp Realty, LLC. HAR
- $262,0001 bd2 ba1.2k sqft18809 Egret Bay Blvd APT 321, Houston, TX 77058For Sale
 MLS ID #78389483, Darice Whatley, UTR TEXAS, REALTORS. HAR
- $210,0002 bd3 ba1.2k sqft18206 Heritage Ln #8206, Houston, TX 77058For Sale
 MLS ID #7748696, Jennifer Barnes, Better Homes and Gardens Real Estate Gary Greene - Bay Area. HAR
