Discover waterfront living at its finest in this spectacular single-level condo offering approximately 1148 sq. ft. This impressive 2-bedroom, 2-bath residence combines spacious living, upscale finishes, and a low-maintenance lifestyle. The open-concept design is filled with natural light and beautiful scenic views. The chef-inspired kitchen features quartz countertops, stainless steel appliances, abundant cabinetry, and soft-close drawers and doors. Stylish LVT flooring flows throughout. Enjoy gorgeous sunsets and the waterfront atmosphere from your private balcony. The building offers elevator access and abundant parking for added convenience. Walk to nearby restaurants and shopping, enjoy quick access to Kemah, just a few miles from Johnson Space Center and the new Texas A & M Space Institute or spend the day in Galveston, approximately 30 minutes away. Experience the space, convenience, and waterfront lifestyle of the Canals of Taylor Lake!
New construction
$449,900
119 Kirby Rd #5201, Taylor Lake Village, TX 77586
2beds
1,148sqft
Condominium
Built in 2024
-- sqft lot
$437,700 Zestimate®
$392/sqft
$42/mo HOA
What's special
Stylish lvt flooringUpscale finishesPrivate balconySpacious livingFilled with natural lightStainless steel appliancesQuartz countertops
- 27 days
- 61
- 0
Zillow last checked:
Listing updated:
Listed by:
Wanda Wolfe TREC #0373846 281-914-3188,
Keller Williams Realty Clear Lake / NASA
Source: HAR,MLS#: 87076971
Facts & features
Interior
Bedrooms & bathrooms
- Bedrooms: 2
- Bathrooms: 2
- Full bathrooms: 2
Primary bedroom
- Level: First
- Area: 182
- Dimensions: 13X14
Bedroom
- Level: First
- Area: 169
- Dimensions: 13X13
Kitchen
- Level: First
- Area: 169
- Dimensions: 13X13
Living room
- Level: First
- Area: 315
- Dimensions: 15X21
Heating
- Electric
Cooling
- Ceiling Fan(s), Electric
Appliances
- Included: Disposal, Ice Maker, Gas Oven, Oven, Microwave, Gas Cooktop, Gas Range, Dishwasher
- Laundry: Electric Dryer Hookup, Inside
Features
- High Ceilings, All Bedrooms Down
- Flooring: Tile, Vinyl
Interior area
- Total structure area: 1,148
- Total interior livable area: 1,148 sqft
Video & virtual tour
Property
Parking
- Total spaces: 1
- Parking features: Attached, Additional Parking, Assigned
- Attached garage spaces: 1
Accessibility
- Accessibility features: Master Bath Disabled Access
Features
- Levels: 2nd Level
- Stories: 1
- Exterior features: Balcony
- Has view: Yes
- View description: East, Water, Lake
- Has water view: Yes
- Water view: Water,Lake
- Waterfront features: Lake Front
Lot
- Features: Corner Lot
Construction
Type & style
- Home type: Condo
- Architectural style: Contemporary
- Property subtype: Condominium
Materials
- Brick, Cement Siding
- Foundation: Slab
- Roof: Other
Condition
- New construction: Yes
- Year built: 2024
Details
- Builder name: 4458 RDR LLC.
Utilities & green energy
- Sewer: Public Sewer
- Water: Public, Water District
Green energy
- Energy efficient items: Thermostat
Community & HOA
Community
- Subdivision: Canals Of Taylor Lake Condominiums
HOA
- HOA fee: $500 annually
Location
- Region: Taylor Lake Village
Financial & listing details
- Price per square foot: $392/sqft
- Date on market: 10/4/2026
- Listing terms: Cash,Conventional,VA Loan
- Road surface type: Concrete
Estimated market value
$437,700
$416,000 - $460,000
$2,716/mo
Price history
| Date | Event | Price |
|---|---|---|
| 10/4/2026 | Listed for sale | $449,900$392/sqft |
Source:  HAR #87076971 Report a problem | ||
Public tax history
Tax history is unavailable.
Monthly payment
Est. payment
Payment breakdown
Explore the cost of this home by adjusting the details. Changes won't be saved.Climate risks
Neighborhood: 77586
Nearby schools
Schools provided by the listing agent
- Elementary: Robinson Elementary School (Clear Creek)
- Middle: Seabrook Intermediate School
- High: Clear Lake High School
Source: HAR. This data may not be complete. We recommend contacting the local school district to confirm school assignments for this home.
- $599,9003 bd3 ba2.1k sqft119 Kirby Rd #5304, Seabrook, TX 77586New Construction
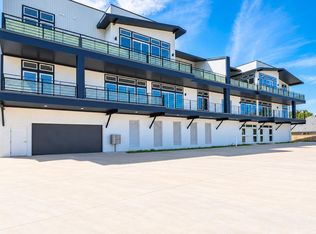
- $399,9002 bd2 ba1.1k sqft119 Kirby Rd #5206, Seabrook, TX 77586New Construction

- $649,9003 bd3 ba2.1k sqft119 Kirby Rd #5301, Seabrook, TX 77586New Construction
- $399,9002 bd2 ba1.1k sqft119 Kirby Rd #5205, Taylor Lake Village, TX 77586New Construction

Similar homes
- $449,9002 bd2 ba1.1k sqft119 Kirby Rd #5203, Seabrook, TX 77586New ConstructionMLS ID #20573624, Wanda Wolfe, Keller Williams Realty Clear Lake / NASA. HAR
- $399,9002 bd2 ba1.1k sqft119 Kirby Rd #5206, Seabrook, TX 77586New ConstructionMLS ID #12368752, Wanda Wolfe, Keller Williams Realty Clear Lake / NASA. HAR
- $399,9002 bd2 ba1.1k sqft119 Kirby Rd #5207, Seabrook, TX 77586New ConstructionMLS ID #30780254, Wanda Wolfe, Keller Williams Realty Clear Lake / NASA. HAR
- $399,9002 bd2 ba1.1k sqft119 Kirby Rd #5205, Taylor Lake Village, TX 77586New ConstructionMLS ID #11306946, Wanda Wolfe, Keller Williams Realty Clear Lake / NASA. HAR
