Experience elevated coastal living in this beautifully crafted new construction home featuring an open-concept design. Built with both style and functionality in mind, this energy-efficient home offers abundant natural light, high ceilings, laminate flooring, and quality finishes throughout. The kitchen is the centerpiece of the home, showcasing elegant, quartz countertops, soft-close cabinetry, stainless steel appliances, a designer tile backsplash, and a large center island. The spacious primary suite offers a private retreat with a beautifully appointed en-suite bath. The bathrooms feature quartz vanities, designer tile, and brushed gold fixtures, creating a clean, timeless aesthetic that complements the home's modern coastal style by the bay. The covered front porch is the perfect place to enjoy morning coffee or evening sunsets with refreshing bay breezes. The elevated design provides covered parking, an oversized garage, and storage below. Private access to fishing pier.
New construction
$329,000
114 Dwire Dr, La Porte, TX 77571
4beds
1,648sqft
Single Family Residence
Built in 2026
4,800 Square Feet Lot
$325,300 Zestimate®
$200/sqft
$-- HOA
What's special
Private retreatHigh ceilingsLaminate flooringAbundant natural lightStainless steel appliancesQuality finishes throughoutBeautifully appointed en-suite bath
- 17 hours
- 17
- 0
Zillow last checked:
Listing updated:
Listed by:
Jennifer Jones TREC #0591194 832-428-8542,
Ace Realty Solutions, LLC
Source: HAR,MLS#: 83282117
Facts & features
Interior
Bedrooms & bathrooms
- Bedrooms: 4
- Bathrooms: 2
- Full bathrooms: 2
Primary bedroom
- Level: First
- Area: 192
- Dimensions: 12 x 16
Bedroom
- Level: First
- Area: 120
- Dimensions: 12 x 10
Bedroom
- Level: First
- Area: 121
- Dimensions: 11 x 11
Bedroom
- Level: First
- Area: 121
- Dimensions: 11 x 11
Kitchen
- Level: First
- Area: 357
- Dimensions: 21 x 17
Living room
- Level: First
- Area: 255
- Dimensions: 17 x 15
Heating
- Electric
Cooling
- Ceiling Fan(s), Electric
Appliances
- Included: Disposal, Electric Oven, Microwave, Electric Range, Dishwasher
- Laundry: Electric Dryer Hookup, Washer Hookup
Features
- High Ceilings, Vaulted Ceiling, All Bedrooms Down, En-Suite Bath, Primary Bed - 1st Floor
- Flooring: Laminate, Tile
- Doors: Insulated Doors
- Windows: Insulated/Low-E windows
- Has fireplace: No
Interior area
- Total structure area: 1,648
- Total interior livable area: 1,648 sqft
Video & virtual tour
Property
Parking
- Total spaces: 1
- Parking features: Attached, Oversized, Additional Parking, Garage Door Opener
- Attached garage spaces: 1
Features
- Stories: 1
- Patio & porch: Covered, Porch
Lot
- Size: 4,800 Square Feet
- Dimensions: 50 x 96
- Features: Subdivided, 0 Up To 1/4 Acre
Details
- Parcel number: 0630230130003
Construction
Type & style
- Home type: SingleFamily
- Architectural style: Traditional
- Property subtype: Single Family Residence
Materials
- Batts Insulation, Blown-In Insulation, Spray Foam Insulation, Cement Siding
- Foundation: Raised
- Roof: Composition
Condition
- New construction: Yes
- Year built: 2026
Details
- Builder name: Righty Tighty LLC
Utilities & green energy
- Sewer: Public Sewer
- Water: Public
Green energy
- Energy efficient items: Thermostat, Lighting, HVAC, HVAC>15 SEER
Community & HOA
Community
- Subdivision: Bay Oaks
Location
- Region: La Porte
Financial & listing details
- Price per square foot: $200/sqft
- Annual tax amount: $1,824
- Date on market: 10/23/2026
- Listing terms: Cash,Conventional,FHA,VA Loan
- Exclusions: None
- Road surface type: Asphalt
Estimated market value
$325,300
$309,000 - $342,000
$2,277/mo
Price history
| Date | Event | Price |
|---|---|---|
| 10/23/2026 | Listed for sale | $329,000$200/sqft |
Source:  HAR #83282117 Report a problem HAR #83282117 Report a problem | ||
| 10/22/2026 | Listing removed | $329,000$200/sqft |
Source: HAR #73825343 Report a problem | ||
| 9/4/2026 | Price change | $329,000-2.9%$200/sqft |
Source: HAR #73825343 Report a problem | ||
| 8/10/2026 | Listed for sale | $339,000$206/sqft |
Source: HAR #73825343 Report a problem | ||
Public tax history
Tax history is unavailable.
Monthly payment
Est. payment
Payment breakdown
Explore the cost of this home by adjusting the details. Changes won't be saved.Climate risks
Neighborhood: Bay Oaks
Nearby schools
Schools provided by the listing agent
- Elementary: Bayshore Elementary School
- Middle: La Porte J H
- High: La Porte High School
Source: HAR. This data may not be complete. We recommend contacting the local school district to confirm school assignments for this home.

Similar homes
- $329,9003 bd2 ba1.6k sqft604 Fairfield St E, Shoreacres, TX 77571New Construction
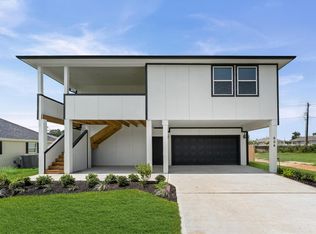 MLS ID #54120660, Jon Skeele, Bayway Homes. HAR
 - $364,9005 bd3 ba2.1k sqft218 Bay Colony Cir, La Porte, TX 77571For Sale
 MLS ID #37499549, Stephanie Johnson, Coldwell Banker Realty - Sugar Land. HAR
 - $339,9993 bd3 ba2.3k sqft705 N Bayshore Dr, La Porte, TX 77571For Sale
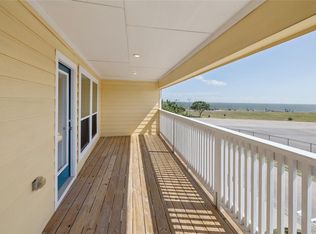 MLS ID #55909098, Sokunthea Im, Texas Signature Realty. HAR
 - $330,0004 bd3 ba2.2k sqft3522 Brookwood Dr, La Porte, TX 77571For Sale
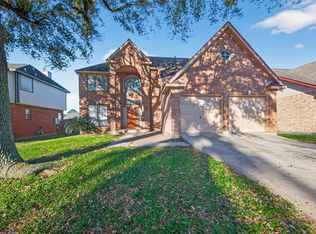 MLS ID #60887859, Mia Li, MA Realty LLC. HAR
