Elevated coastal-style home built in 2022 offering 3 bedrooms, 2.5 baths, and 2,050 sq. ft. of thoughtfully designed living space. The open-concept layout features quartz countertops, stainless steel appliances, an oversized island, and refrigerator included. The primary suite offers a soaking tub, oversized walk-in shower, dual sinks, vanity area, and impressive walk-in closet. Custom details include board & batten accents, wood hallway doors, and designer finishes. Downstairs, the massive 4+ car garage stands out with rear garage doors opening directly to the backyard that’s ideal for boat storage, golf carts, a workshop, or flex space. Enjoy breezes from the side balcony or full-length rear balcony. An enclosed dog run with convenient upper-to-lower level access adds functionality. Located minutes from the bay, local shops, and restaurants, this property provides exceptional versatility for homeowners and investors alike.
For sale
$399,900
613 Oakdale St, Shoreacres, TX 77571
3beds
2,256sqft
Single Family Residence
Built in 2022
0.3 Acres Lot
$392,500 Zestimate®
$177/sqft
$-- HOA
What's special
Elevated coastal-style homeDesigner finishesFull-length rear balconyStainless steel appliancesQuartz countertopsOversized walk-in showerImpressive walk-in closet
- 85 days
- 185
- 21
Zillow last checked:
Listing updated:
Listed by:
Kassi Weaver TREC #0735455 713-670-4093,
Main Properties
Source: HAR,MLS#: 65798965
Facts & features
Interior
Bedrooms & bathrooms
- Bedrooms: 3
- Bathrooms: 3
- Full bathrooms: 2
- 1/2 bathrooms: 1
Rooms
- Room types: Den, Family Room, Utility Room
Primary bedroom
- Level: Second
- Area: 256
- Dimensions: 16x16
Bedroom
- Level: Second
- Area: 216
- Dimensions: 12x18
Bedroom
- Level: Second
- Area: 144
- Dimensions: 12x12
Primary bath
- Level: Second
- Area: 143
- Dimensions: 13x11
Heating
- Natural Gas
Cooling
- Attic Fan, Ceiling Fan(s), Electric
Appliances
- Included: Refrigerator, Electric Oven, Gas Range
- Laundry: Electric Dryer Hookup, Gas Dryer Hookup
Features
- Balcony, Crown Molding, High Ceilings, All Bedrooms Up, En-Suite Bath, Primary Bed - 2nd Floor, Split Plan, Walk-In Closet(s)
- Flooring: Laminate
- Doors: Insulated Doors
- Windows: Insulated/Low-E windows
Interior area
- Total structure area: 2,256
- Total interior livable area: 2,256 sqft
Property
Parking
- Total spaces: 4
- Parking features: Attached, Oversized, Additional Parking, Boat, Extra Driveway, Golf Cart Garage, RV Access/Parking
- Attached garage spaces: 4
Features
- Stories: 1
- Patio & porch: Patio/Deck, Porch
- Exterior features: Back Green Space, Balcony, Side Yard
- Fencing: Back Yard
Lot
- Size: 0.3 Acres
- Features: Back Yard, Subdivided, 0 Up To 1/4 Acre
Details
- Parcel number: 0580550220007
Construction
Type & style
- Home type: SingleFamily
- Architectural style: Contemporary,Traditional
- Property subtype: Single Family Residence
Materials
- Batts Insulation, Vinyl Siding
- Foundation: Slab
- Roof: Composition
Condition
- New construction: No
- Year built: 2022
Details
- Builder name: G5 Investors
Utilities & green energy
- Sewer: Public Sewer
- Water: Public
Green energy
- Energy efficient items: HVAC, HVAC>13 SEER
Community & HOA
Community
- Subdivision: Shoreacres
Location
- Region: Shoreacres
Financial & listing details
- Price per square foot: $177/sqft
- Annual tax amount: $11,971
- Date on market: 6/15/2026
- Listing terms: Cash,Conventional,FHA,Investor,USDA Loan,VA Loan
- Road surface type: Concrete
Estimated market value
$392,500
$373,000 - $412,000
$2,887/mo
Price history
| Date | Event | Price |
|---|---|---|
| 6/15/2026 | Listed for sale | $399,900-15.8%$177/sqft |
Source:  HAR #65798965 Report a problem HAR #65798965 Report a problem | ||
| 6/15/2026 | Listing removed | $475,000$211/sqft |
Source: HAR #34821510 Report a problem | ||
| 5/26/2026 | Price change | $475,000-5%$211/sqft |
Source: HAR #34821510 Report a problem | ||
| 5/8/2026 | Listed for sale | $499,900+25.3%$222/sqft |
Source: HAR #34821510 Report a problem | ||
| 5/23/2022 | Listing removed | -- |
Source: HAR #93276340 Report a problem | ||
| 5/21/2022 | Price change | $399,000-7%$177/sqft |
Source: HAR #93276340 Report a problem | ||
| 5/12/2022 | Listed for sale | $429,000$190/sqft |
Source: HAR #93276340 Report a problem | ||
Public tax history
Tax history is unavailable.
Monthly payment
Est. payment
Payment breakdown
Explore the cost of this home by adjusting the details. Changes won't be saved.Climate risks
Neighborhood: 77571
Nearby schools
Schools provided by the listing agent
- Elementary: Bayshore Elementary School
- Middle: La Porte J H
- High: La Porte High School
Source: HAR. This data may not be complete. We recommend contacting the local school district to confirm school assignments for this home.


Similar homes
- $395,0004 bd4 ba2.6k sqft2394 Bishop Lagoon Way, La Porte, TX 77571For Sale
 MLS ID #4612219, Karla Arias, Surge Realty. HAR
 - $589,0004 bd2 ba1.9k sqft4 Shore Acres Cir, La Porte, TX 77571For Sale
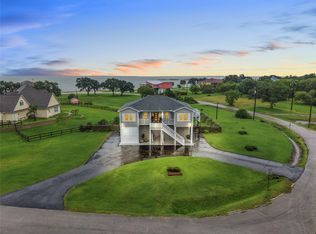 MLS ID #2658879, Deborah Bly, eXp Realty, LLC. HAR
 - $329,0004 bd2 ba1.6k sqft114 Dwire Dr, La Porte, TX 77571New Construction
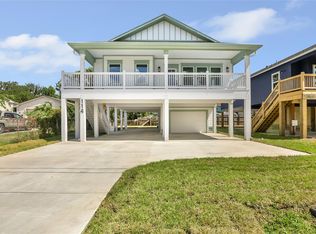 MLS ID #73825343, Jennifer Jones, Ace Realty Solutions, LLC. HAR
 - $334,9003 bd3 ba2k sqft212 S Lobit St, La Porte, TX 77571For Sale
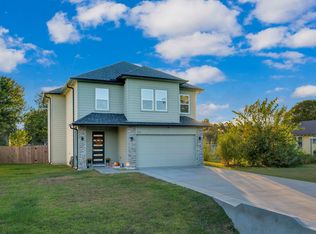 MLS ID #34127476, Christian Aguilera, Dream Home Realty Group. HAR
