Welcome home! This beautiful new construction home, located in the heart of La Porte, offers quick access to Hwy-146 and close proximity to major employers.The exterior features two driveways plus additional parking underneath the home, complete with a fully paved area. Enjoy warm Texas afternoons in one of two patio spaces, perfect for relaxing or entertaining. Step inside to discover a large, open common area showcasing beautiful reinforced vinyl flooring, paired with reinforced decking for added insulation and noise cancellation. The spacious eat-in kitchen is a true highlight, featuring custom solid wood cabinetry, elegant quartz countertops, and stainless steel appliances. The two generously sized secondary bedrooms each include large walk-in closets and share a beautifully appointed bathroom with a walk-in shower. The expansive primary bedroom offers ample space for large furnishings, creating the perfect private retreat. Don't miss your opportunity to own this exceptional home
New construction
$290,000
226 S Y St, La Porte, TX 77571
3beds
1,550sqft
Single Family Residence
Built in 2025
3,998 Square Feet Lot
$289,400 Zestimate®
$187/sqft
$-- HOA
What's special
Perfect private retreatStainless steel appliancesTwo drivewaysElegant quartz countertopsTwo patio spacesSpacious eat-in kitchenFully paved area
- 126 days
- 237
- 27
Zillow last checked:
Listing updated:
Listed by:
Enrique Buenrostro TREC #0733834 832-212-1185,
The Onyx Group,
April Villarreal TREC #0820737 832-477-0078,
The Onyx Group
Source: HAR,MLS#: 65287685
Facts & features
Interior
Bedrooms & bathrooms
- Bedrooms: 3
- Bathrooms: 2
- Full bathrooms: 2
Primary bedroom
- Level: First
- Area: 272
- Dimensions: 16x17
Bedroom
- Level: First
- Area: 143
- Dimensions: 11x13
Bedroom
- Level: First
- Area: 156
- Dimensions: 12x13
Kitchen
- Level: First
- Area: 156
- Dimensions: 12x13
Living room
- Level: First
- Area: 323
- Dimensions: 17x19
Utility room
- Level: First
- Area: 24
- Dimensions: 6x4
Heating
- Natural Gas
Cooling
- Ceiling Fan(s), Electric
Appliances
- Included: ENERGY STAR Qualified Appliances, Disposal, Gas Oven, Microwave, Gas Range, Dishwasher
- Laundry: Washer Hookup
Features
- All Bedrooms Down, Primary Bed - 1st Floor, Walk-In Closet(s)
Interior area
- Total structure area: 1,550
- Total interior livable area: 1,550 sqft
Property
Parking
- Total spaces: 4
- Parking features: No Garage, Additional Parking, Double-Wide Driveway, Extra Driveway, Attached Carport
- Carport spaces: 4
Features
- Stories: 1
- Has view: Yes
- View description: Bay, Water
- Has water view: Yes
- Water view: Bay,Water
Lot
- Size: 3,998 Square Feet
- Features: Cleared, Subdivided, 0 Up To 1/4 Acre
Details
- Parcel number: 0562630020010
Construction
Type & style
- Home type: SingleFamily
- Architectural style: Traditional
- Property subtype: Single Family Residence
Materials
- Blown-In Insulation, Cement Siding, Unknown, Vinyl Siding, Wood Siding
- Foundation: Raised
- Roof: Composition
Condition
- New construction: Yes
- Year built: 2025
Details
- Builder name: Del Bosque
Utilities & green energy
- Sewer: Public Sewer
- Water: Public
Green energy
- Energy efficient items: Attic Vents, Thermostat
Community & HOA
Community
- Subdivision: Oakhurst
Location
- Region: La Porte
Financial & listing details
- Price per square foot: $187/sqft
- Tax assessed value: $33,300
- Annual tax amount: $852
- Date on market: 6/12/2026
- Listing terms: Cash,Conventional,FHA,VA Loan
- Road surface type: Asphalt
Estimated market value
$289,400
$275,000 - $304,000
$1,864/mo
Price history
| Date | Event | Price |
|---|---|---|
| 6/12/2026 | Listed for sale | $290,000+0%$187/sqft |
Source:  HAR #65287685 Report a problem HAR #65287685 Report a problem | ||
| 6/2/2026 | Listing removed | $289,999$187/sqft |
Source: HAR #38306095 Report a problem | ||
| 3/17/2026 | Price change | $289,999-3.3%$187/sqft |
Source: HAR #38306095 Report a problem | ||
| 1/23/2026 | Listed for sale | $300,000-4.8%$194/sqft |
Source: HAR #38306095 Report a problem | ||
| 12/23/2025 | Listing removed | $315,000$203/sqft |
Source: HAR #12549058 Report a problem | ||
| 11/22/2025 | Price change | $315,000-1.6%$203/sqft |
Source: HAR #12549058 Report a problem | ||
| 9/19/2025 | Listed for sale | $320,000+611.1%$206/sqft |
Source: HAR #12549058 Report a problem | ||
| 7/25/2024 | Listing removed | -- |
Source: HAR #57788602 Report a problem | ||
| 6/26/2024 | Pending sale | $45,000$29/sqft |
Source: HAR #57788602 Report a problem | ||
| 6/25/2024 | Listed for sale | $45,000-10%$29/sqft |
Source: HAR #57788602 Report a problem | ||
| 3/10/2024 | Listing removed | -- |
Source: HAR #66174321 Report a problem | ||
| 10/23/2023 | Listed for sale | $50,000-26.5%$32/sqft |
Source: HAR #66174321 Report a problem | ||
| 9/23/2022 | Listing removed | -- |
Source: HAR #31663061 Report a problem | ||
| 6/9/2022 | Listed for sale | $68,000-43.3%$44/sqft |
Source: HAR #31663061 Report a problem | ||
| 10/11/2021 | Listed for sale | $119,900$77/sqft |
Source: HAR #31663061 Report a problem | ||
Public tax history
| Year | Property taxes | Tax assessment |
|---|---|---|
| 2025 | $261 -27.1% | $33,300 -29% |
| 2024 | $358 +12.1% | $46,875 |
| 2023 | $319 +48.9% | $46,875 +42.9% |
| 2022 | $215 | $32,800 0% |
| 2021 | -- | $32,813 +50% |
| 2020 | -- | $21,875 +11.6% |
| 2019 | $156 -72.4% | $19,600 -10.4% |
| 2018 | $564 | $21,875 +12.9% |
| 2017 | $564 -1.3% | $19,375 |
| 2016 | $571 +118.9% | $19,375 +121.4% |
| 2015 | $261 | $8,750 |
| 2014 | $261 | $8,750 -81.2% |
| 2010 | -- | $46,441 |
| 2009 | -- | $46,441 |
| 2008 | -- | $46,441 |
| 2007 | -- | $46,441 +14.2% |
| 2006 | -- | $40,656 +10% |
| 2005 | -- | $36,960 +10% |
| 2004 | -- | $33,600 +9.8% |
| 2003 | -- | $30,600 +9.7% |
| 2002 | -- | $27,900 +9.8% |
| 2001 | -- | $25,400 +10% |
| 2000 | -- | $23,100 |
Find assessor info on the county website
Monthly payment
Est. payment
Payment breakdown
Explore the cost of this home by adjusting the details. Changes won't be saved.Climate risks
Neighborhood: Cresent Shores
Nearby schools
Schools provided by the listing agent
- Elementary: Bayshore Elementary School
- Middle: La Porte J H
- High: La Porte High School
Source: HAR. This data may not be complete. We recommend contacting the local school district to confirm school assignments for this home.

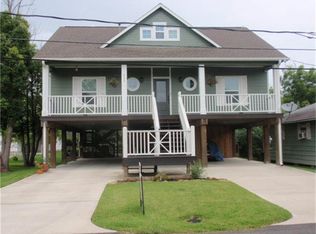
Similar homes
- $300,0003 bd2 ba1.6k sqft502 S Carroll St, La Porte, TX 77571For Sale
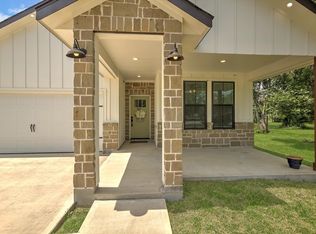 MLS ID #6146700, Gay Milliorn, RE/MAX Excellence. HAR
 - $329,0004 bd2 ba1.6k sqft114 Dwire Dr, La Porte, TX 77571New Construction
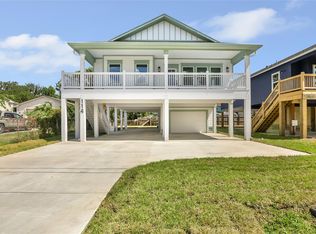 MLS ID #73825343, Jennifer Jones, Ace Realty Solutions, LLC. HAR
 - $294,0003 bd3 ba1.6k sqft614 Pelican Dr, Kemah, TX 77565For Sale
 MLS ID #78654998, Eleanor Grant, Full Circle Texas. HAR
 - $249,0003 bd3 ba1.5k sqft530 N 4th St, La Porte, TX 77571New Construction
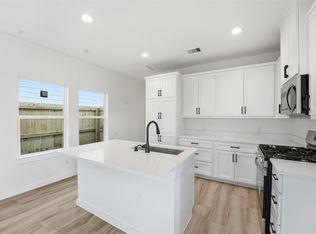 MLS ID #47528023, Daniel Brock, Century 21 Republic. HAR
