Welcome to this beautifully updated 4-bedroom, 3 full bath, two-story home featuring a new roof, fresh interior paint, new vinyl flooring throughout, updated bathrooms, and a refreshed kitchen with brand-new appliances and modern finishes. The functional floor plan offers one bedroom downstairs, while the primary suite is located upstairs and features a separate shower and soaking tub. An additional upstairs living area provides the perfect space for a game room, media room, or second living area. Outside, enjoy a spacious backyard with a newly built fence, plus the convenience of a 2-car attached garage. Move-in ready and thoughtfully updated throughout!
Pending
$290,000
1718 Peyton Circle Ct, Houston, TX 77049
4beds
2,067sqft
Single Family Residence
Built in 2010
4,939 Square Feet Lot
$285,700 Zestimate®
$140/sqft
$38/mo HOA
What's special
Spacious backyardUpdated bathroomsFresh interior paintNew vinyl flooring throughoutFunctional floor planOne bedroom downstairsNewly built fence
- 21 days
- 245
- 48
Likely to sell faster than
Zillow last checked:
Listing updated:
Listed by:
Lorena Cousin TREC #0720235 713-874-4060,
Cousin Realty, LLC
Source: HAR,MLS#: 41993876
Facts & features
Interior
Bedrooms & bathrooms
- Bedrooms: 4
- Bathrooms: 3
- Full bathrooms: 3
Primary bedroom
- Level: Second
- Area: 210
- Dimensions: 14 x 15
Bedroom
- Level: Second
- Area: 165
- Dimensions: 15 x 11
Bedroom
- Level: Second
- Area: 120
- Dimensions: 10 x 12
Bedroom
- Level: First
- Area: 100
- Dimensions: 10 x 10
Den
- Level: First
- Area: 300
- Dimensions: 20 x 15
Dining room
- Level: First
- Area: 100
- Dimensions: 10 x 10
Game room
- Level: Second
- Area: 260
- Dimensions: 13 x 20
Kitchen
- Level: First
- Area: 144
- Dimensions: 12 x 12
Heating
- Electric
Cooling
- Electric
Appliances
- Included: Disposal, Electric Oven, Microwave, Electric Range, Dishwasher
- Laundry: Electric Dryer Hookup, Gas Dryer Hookup
Features
- High Ceilings, 1 Bedroom Down - Not Primary BR, Primary Bed - 2nd Floor
- Flooring: Vinyl
Interior area
- Total structure area: 2,067
- Total interior livable area: 2,067 sqft
Property
Parking
- Total spaces: 2
- Parking features: Attached
- Attached garage spaces: 2
Features
- Stories: 2
- Fencing: Full
Lot
- Size: 4,939 Square Feet
- Features: Back Yard, Subdivided, 0 Up To 1/4 Acre
Details
- Parcel number: 1312130020017
Construction
Type & style
- Home type: SingleFamily
- Architectural style: Traditional
- Property subtype: Single Family Residence
Materials
- Brick
- Foundation: Slab
- Roof: Composition
Condition
- New construction: No
- Year built: 2010
Utilities & green energy
- Water: Water District
Community & HOA
Community
- Subdivision: Rancho Verde Sec 04
HOA
- Has HOA: Yes
- Amenities included: Clubhouse, Playground, Pool
- HOA fee: $460 annually
Location
- Region: Houston
Financial & listing details
- Price per square foot: $140/sqft
- Tax assessed value: $248,141
- Annual tax amount: $5,219
- Date on market: 10/1/2026
- Listing terms: Cash,Conventional,FHA,VA Loan
- Road surface type: Concrete, Curbs
Estimated market value
$285,700
$271,000 - $300,000
$2,056/mo
Price history
| Date | Event | Price |
|---|---|---|
| 10/19/2026 | Pending sale | $290,000$140/sqft |
Source:  HAR #41993876 Report a problem | ||
| 10/1/2026 | Listed for sale | $290,000$140/sqft |
Source: HAR #41993876 Report a problem | ||
Public tax history
| Year | Property taxes | Tax assessment |
|---|---|---|
| 2025 | $234 -0.1% | $248,141 |
| 2024 | $234 | $248,141 -5.6% |
| 2023 | -- | $262,910 +13.9% |
| 2022 | $182 | $230,766 +17.1% |
| 2021 | -- | $197,025 +7.4% |
| 2020 | $119 +39% | $183,475 +10.4% |
| 2019 | $86 -94.7% | $166,255 +5% |
| 2018 | $1,616 | $158,287 |
| 2017 | $1,616 -0.6% | $158,287 +4.9% |
| 2016 | $1,627 -11.7% | $150,887 +3.5% |
| 2015 | $1,843 | $145,767 +15.3% |
| 2014 | $1,843 | $126,379 +4.6% |
| 2013 | -- | $120,831 +14.8% |
| 2012 | -- | $105,244 -11.6% |
| 2011 | -- | $118,988 |
Find assessor info on the county website
Monthly payment
Est. payment
Payment breakdown
Explore the cost of this home by adjusting the details. Changes won't be saved.Climate risks
Neighborhood: 77049
Nearby schools
Schools provided by the listing agent
- Elementary: Brown Elementary School (Channelview)
- Middle: Aguirre Junior High
- High: Channelview High School
Source: HAR. This data may not be complete. We recommend contacting the local school district to confirm school assignments for this home.

Similar homes
- $289,9004 bd3 ba2.6k sqft1910 Fallow Ln, Houston, TX 77049For Sale
 MLS ID #34998228, Dubelsa Salinas, JLA Realty. HAR
- $295,0004 bd3 ba2.3k sqft7322 Evitale Way, Houston, TX 77049For Sale
 MLS ID #45246728, Thajbh Ajlan, Nan & Company Properties - Corporate Office (Heights). HAR
- $336,8753 bd3 ba2.1k sqft14702 Freestone Plum Ct, Houston, TX 77049New Construction
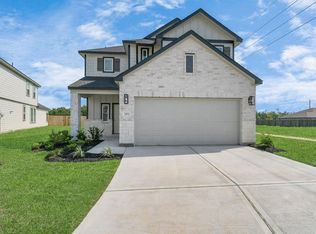 MLS ID #25890231, Olga M. Garza, Nan & Company Properties - Corporate Office (Heights). HAR
- $315,0004 bd3 ba1.8k sqft10915 W Fall Fern Cir, Houston, TX 77044For Sale
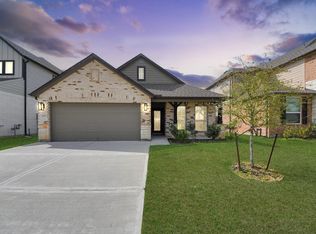 MLS ID #64759663, Matthew Guzman, RE/MAX Universal. HAR
