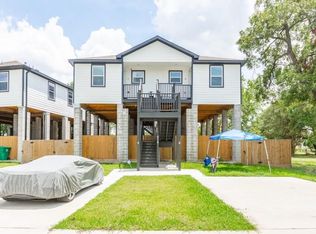
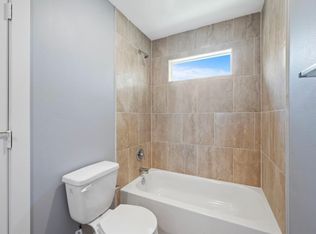
Welcome to 618 Maple Way A/B, a modern duplex offering an excellent opportunity for investors and owner-occupants. Each unit features 3 bedrooms, 2 full baths, an open-concept layout, and modern finishes.
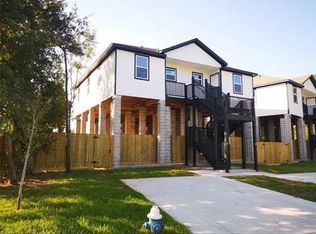
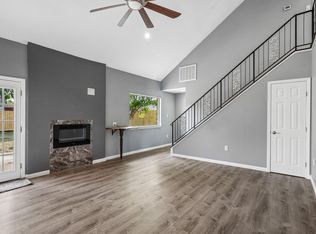
Each residence offers spacious living areas, contemporary kitchens with granite countertops, modern cabinetry, durable flooring, recessed lighting, ceiling fans, and comfortable bedrooms. The elevated design provides covered parking beneath the living areas while maintaining separate entrances for added privacy.
Conveniently located with access to major roadways, shopping, dining, and everyday amenities. Whether expanding your rental portfolio, living in one unit while leasing the other, or seeking a flexible multigenerational living arrangement, 618 Maple Way A/B offers versatility and value. Schedule your showing today!
For sale
Price increase: $1K (10/15)
$352,000
618 Maple Way #A-b, Houston, TX 77015
6beds
2,012sqft
Duplex
Built in 2021
-- sqft lot
$346,600 Zestimate®
$175/sqft
$-- HOA
What's special
Modern finishesRecessed lightingCeiling fansDurable flooringComfortable bedroomsElevated designModern cabinetry
- 1 day
- 44
- 2
Likely to sell faster than
Zillow last checked:
Listing updated:
Listed by:
Onyemaobi Madu TREC #0678755 346-563-4359,
PRG, Realtors
Source: HAR,MLS#: 56575521
Facts & features
Interior
Bedrooms & bathrooms
- Bedrooms: 6
- Bathrooms: 4
- Full bathrooms: 4
Heating
- Electric
Cooling
- Gas
Interior area
- Total structure area: 2,012
- Total interior livable area: 2,012 sqft
Property
Features
- Stories: 1
Lot
- Size: 7,801 Square Feet
- Features: Cleared, Subdivided, 0 Up To 1/4 Acre
Details
- Parcel number: 0820670000747
Construction
Type & style
- Home type: MultiFamily
- Property subtype: Duplex
Materials
- Vinyl Siding, Wood Siding
- Roof: Composition
Condition
- New construction: No
- Year built: 2021
Community & HOA
Community
- Subdivision: Home Owned Estates Sec 5
Location
- Region: Houston
Financial & listing details
- Price per square foot: $175/sqft
- Annual tax amount: $9,011
- Date on market: 10/15/2026
- Lease term: 1 Year
Estimated market value
$346,600
$329,000 - $364,000
$2,372/mo
Price history
| Date | Event | Price |
|---|---|---|
| 10/15/2026 | Price change | $352,000+0.3%$175/sqft |
Source:  HAR #56575521 Report a problem HAR #56575521 Report a problem | ||
| 10/11/2026 | Price change | $351,000-0.3%$174/sqft |
Source: HAR #23090609 Report a problem | ||
| 10/3/2026 | Price change | $352,000-0.8%$175/sqft |
Source: HAR #23090609 Report a problem | ||
| 9/23/2026 | Price change | $354,999-1.4%$176/sqft |
Source: HAR #23090609 Report a problem | ||
| 9/16/2026 | Listed for sale | $359,900$179/sqft |
Source: HAR #23090609 Report a problem | ||
| 9/14/2026 | Listing removed | $359,900$179/sqft |
Source: HAR #17917653 Report a problem | ||
| 8/28/2026 | Listed for sale | $359,9000%$179/sqft |
Source: HAR #17917653 Report a problem | ||
| 8/25/2026 | Listing removed | $360,000$179/sqft |
Source: HAR #10347203 Report a problem | ||
| 7/7/2026 | Listed for sale | $360,000-1.4%$179/sqft |
Source: HAR #10347203 Report a problem | ||
| 5/6/2026 | Listing removed | $365,000$181/sqft |
Source: HAR #60653359 Report a problem | ||
| 3/31/2026 | Listed for sale | $365,000$181/sqft |
Source: HAR #60653359 Report a problem | ||
| 3/20/2026 | Pending sale | $365,000$181/sqft |
Source: HAR #60653359 Report a problem | ||
| 2/5/2026 | Price change | $365,000-2.7%$181/sqft |
Source: HAR #60653359 Report a problem | ||
| 1/26/2026 | Listed for sale | $374,999-1.3%$186/sqft |
Source: HAR #60653359 Report a problem | ||
| 1/23/2026 | Listing removed | $379,999$189/sqft |
Source: HAR #46106110 Report a problem | ||
| 12/27/2025 | Pending sale | $379,999$189/sqft |
Source: HAR #46106110 Report a problem | ||
| 11/18/2025 | Price change | $379,999-1.4%$189/sqft |
Source: HAR #46106110 Report a problem | ||
| 9/25/2025 | Listed for sale | $385,500-2.4%$192/sqft |
Source: HAR #52363935 Report a problem | ||
| 9/12/2025 | Listing removed | $395,000$196/sqft |
Source: HAR #12297350 Report a problem | ||
| 9/5/2025 | Price change | $395,000-2.5%$196/sqft |
Source: HAR #12297350 Report a problem | ||
| 8/9/2025 | Listed for sale | $405,000$201/sqft |
Source: HAR #12297350 Report a problem | ||
Public tax history
Tax history is unavailable.
Monthly payment
Est. payment
Payment breakdown
Explore the cost of this home by adjusting the details. Changes won't be saved.Climate risks
Neighborhood: Northshore
Nearby schools
Schools provided by the listing agent
- Elementary: Cimarron Elementary School (Galena Park)
- Middle: North Shore Middle School
- High: North Shore Senior High School
Source: HAR. This data may not be complete. We recommend contacting the local school district to confirm school assignments for this home.
Similar homes
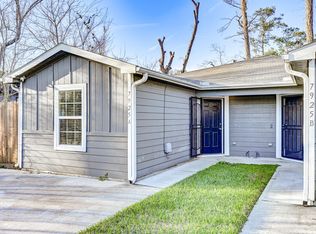
- $314,9003 bd2 ba1.7k sqft7925 Way St, Houston, TX 77028For Sale
 MLS ID #81495166, Lance Loken, Keller Williams Platinum. HAR
 - $389,0003 bd2 ba2.5k sqft8707 Westcott Rd #A/b, Houston, TX 77016For Sale
 MLS ID #57554820, Chuck Miller, Fiv Realty Co Texas LLC. HAR
 - $379,9903 bd2 ba2.4k sqft6004 Wedgefield St #A/b, Houston, TX 77028For Sale
 MLS ID #62945319, Jose Nieto, Nan & Company Properties - Corporate Office (Heights). HAR
 - $279,9003 bd3 ba2.3k sqft11026 Green Arbor Dr, Houston, TX 77089For Sale
 MLS ID #25456873, Norman Frenk, Better Homes and Gardens Real Estate Gary Greene - Bay Area. HAR
