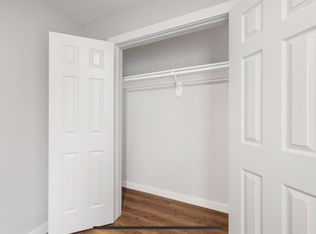
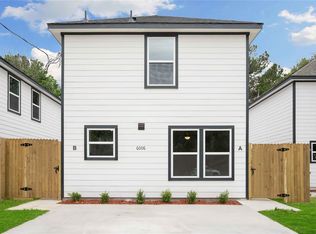
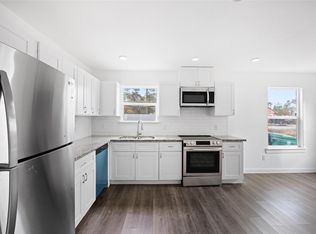
3 BD | 2 BA like new construction rental on a beautiful street ! Located in a desirable neighborhood, this modern and spacious home offers the perfect blend of comfort and convenience. With its prime location, contemporary design, and ample living space, this duplex is the perfect place to call home. As you enter the duplex, you'll be greeted by an open-concept layout that boasts natural light throughout. The spacious living room is perfect for entertaining or relaxing, and features large windows that let in an abundance of sunlight. This duplex features three generously sized bedrooms, providing plenty of space for growing or roommates. The master bedroom is a private oasis, featuring an ensuite bathroom with a luxurious shower and ample closet space. One of the highlights of this duplex is the outdoor space. Step outside to enjoy your private backyard. All appliances included!
For sale
$379,990
6004 Wedgefield St #A/b, Houston, TX 77028
3beds
2,400sqft
Duplex
Built in 2023
-- sqft lot
$376,000 Zestimate®
$158/sqft
$-- HOA
What's special
Private backyardNatural light throughoutThree generously sized bedroomsBeautiful streetContemporary designAmple living spaceAll appliances included
- 69 days
- 18
- 1
Zillow last checked:
Listing updated:
Listed by:
Jose Nieto TREC #0717692 281-258-5019,
Nan & Company Properties - Corporate Office (Heights),
Ashley Shears TREC #0740491 832-401-4937,
Nan & Company Properties - Corporate Office (Heights)
Source: HAR,MLS#: 62945319
Facts & features
Interior
Bedrooms & bathrooms
- Bedrooms: 3
- Bathrooms: 2
- Full bathrooms: 2
Heating
- Electric
Cooling
- Electric
Appliances
- Included: Microwave, Dishwasher
Features
- Flooring: Vinyl
Interior area
- Total structure area: 2,400
- Total interior livable area: 2,400 sqft
Property
Features
- Stories: 2
Lot
- Size: 4,861 Square Feet
- Features: Other
Details
- Parcel number: 1459660010003
Construction
Type & style
- Home type: MultiFamily
- Property subtype: Duplex
Materials
- Roof: Composition
Condition
- New construction: No
- Year built: 2023
Community & HOA
Community
- Subdivision: Wedgefield Estates
Location
- Region: Houston
Financial & listing details
- Price per square foot: $158/sqft
- Date on market: 7/2/2026
- Listing terms: Cash,Conventional,FHA,Investor
- Lease term: 1 Year
Estimated market value
$376,000
$357,000 - $395,000
$1,723/mo
Price history
| Date | Event | Price |
|---|---|---|
| 7/2/2026 | Listed for sale | $379,990$158/sqft |
Source:  HAR #62945319 Report a problem HAR #62945319 Report a problem | ||
Public tax history
Tax history is unavailable.
Monthly payment
Est. payment
Payment breakdown
Explore the cost of this home by adjusting the details. Changes won't be saved.Climate risks
Neighborhood: Settegast
Nearby schools
Schools provided by the listing agent
- Elementary: Elmore Elementary School
- Middle: Key Middle School
- High: Kashmere High School
Source: HAR. This data may not be complete. We recommend contacting the local school district to confirm school assignments for this home.

Similar homes
- $365,0006 bd4 ba2.2k sqft8217 Crestview Dr, Houston, TX 77028For Sale
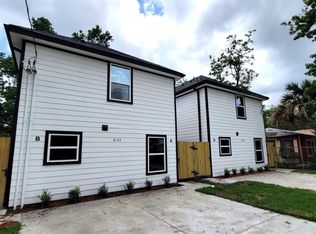 MLS ID #72030180, LaTisha Grant, TAS Realty Group. HAR
 - $365,0006 bd4 ba2.3k sqft8120 Laura Koppe Rd, Houston, TX 77028For SaleMLS ID #32118623, LaTisha Grant, TAS Realty Group. HAR
- $365,0003 bd3 ba2.3k sqft4112 Majestic St #Ab, Houston, TX 77026For Sale
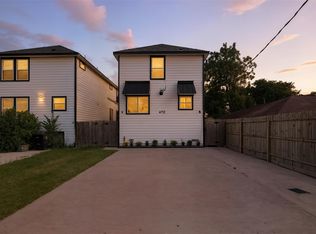 MLS ID #75958821, Caden Gracia, Boulevard Realty. HAR
 - $355,0003 bd2 ba2.3k sqft9241 Seeker St, Houston, TX 77028For Sale
 MLS ID #9823672, Christin Rachelle, Christin Rachelle Group LLC. HAR
