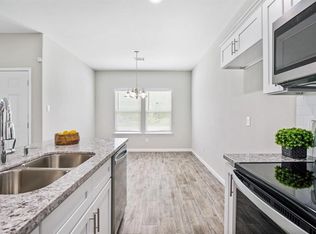
***Seller wants an offer right away!!*** Beautiful DUPLEX in booming Sunnyside! Both sides have 3 bedrooms and 2 baths with a GREAT open layout! This modern and stylish duplex boasts an open floor plan with elevated ceilings and large windows that provide abundant natural light throughout! Your tenants will be greeted with a layout that flows seamlessly into the dining area, kitchen and living area. The kitchen features stainless steel appliances, granite countertops, and a pantry for all your storage needs. Modern fixtures, vinyl plank flooring, ceiling fans, crisp neutral paint, walk-in closet and so much more! You have ample parking and a fenced backyard! You have close access to major roadways to make your commute a breeze! Call for an appointment today!! Both sides have been leased, but unit B is vacating Nov 30th, so can be purchased as owner/occupant now! Call for details!
For sale
Price cut: $14.1K (9/30)
$384,900
5911 Westover St, Houston, TX 77033
3beds
2,300sqft
Duplex
Built in 2020
-- sqft lot
$381,100 Zestimate®
$167/sqft
$-- HOA
What's special
Modern fixturesOpen floor planElevated ceilingsVinyl plank flooringCrisp neutral paintCeiling fansGranite countertops
- 99 days
- 88
- 7
Zillow last checked:
Listing updated:
Listed by:
Steven Kinne TREC #0522012 281-610-3625,
SERHANT
Source: HAR,MLS#: 81173503
Facts & features
Interior
Bedrooms & bathrooms
- Bedrooms: 3
- Bathrooms: 2
- Full bathrooms: 2
Heating
- Natural Gas
Cooling
- Ceiling Fan(s), Electric
Appliances
- Included: Range, Disposal, Microwave, Dishwasher
- Laundry: Washer/Dryer Connections
Features
- Split Plan
- Flooring: Vinyl
- Windows: Window Coverings
Interior area
- Total structure area: 2,300
- Total interior livable area: 2,300 sqft
Property
Parking
- Parking features: Paved, Two Parking Units
Features
- Stories: 1
- Patio & porch: Patio
- Fencing: Fenced
Lot
- Size: 6,298 Square Feet
- Dimensions: 60 x 105
- Features: Near Public Transit, Other, 0 Up To 1/4 Acre
Details
- Parcel number: 0790080180032
Construction
Type & style
- Home type: MultiFamily
- Property subtype: Duplex
Materials
- Other
- Roof: Composition
Condition
- New construction: No
- Year built: 2020
Utilities & green energy
- Utilities for property: Separate Meters, Cable Connected, Electricity Available, Water Connected
Green energy
- Energy efficient items: Thermostat
Community & HOA
Community
- Subdivision: Bellfort Park
Location
- Region: Houston
Financial & listing details
- Price per square foot: $167/sqft
- Tax assessed value: $329,919
- Annual tax amount: $6,668
- Date on market: 7/8/2026
- Listing terms: Cash,Conventional,FHA,VA Loan
- Lease term: 1 Year
Estimated market value
$381,100
$362,000 - $400,000
$1,838/mo
Price history
| Date | Event | Price |
|---|---|---|
| 9/30/2026 | Price change | $384,900-3.5%$167/sqft |
Source:  HAR #81173503 Report a problem HAR #81173503 Report a problem | ||
| 7/8/2026 | Listed for sale | $399,000-0.2%$173/sqft |
Source: HAR #81173503 Report a problem | ||
| 7/1/2026 | Listing removed | $399,900$174/sqft |
Source: HAR #24798011 Report a problem | ||
| 1/17/2026 | Listed for sale | $399,900$174/sqft |
Source: HAR #24798011 Report a problem | ||
| 1/17/2026 | Listing removed | $399,900$174/sqft |
Source: HAR #62627029 Report a problem | ||
| 3/24/2025 | Listed for sale | $399,900-3.6%$174/sqft |
Source: HAR #62627029 Report a problem | ||
| 6/11/2024 | Price change | $414,900-3.5%$180/sqft |
Source: HAR #62627029 Report a problem | ||
| 5/20/2024 | Price change | $429,900-4.4%$187/sqft |
Source: HAR #62627029 Report a problem | ||
| 5/2/2024 | Listed for sale | $449,900+1237%$196/sqft |
Source: HAR #62627029 Report a problem | ||
| 10/26/2019 | Listing removed | $33,650$15/sqft |
Source: CENTURY 21 Olympian #21696925 Report a problem | ||
| 6/18/2019 | Price change | $33,650-2.9%$15/sqft |
Source: CENTURY 21 Olympian #21696925 Report a problem | ||
| 2/13/2019 | Listed for sale | $34,650$15/sqft |
Source: CENTURY 21 Olympian #21696925 Report a problem | ||
Public tax history
| Year | Property taxes | Tax assessment |
|---|---|---|
| 2025 | $6,354 +13% | $329,919 +8% |
| 2024 | $5,624 -15.6% | $305,340 -7.7% |
| 2023 | $6,667 +0.9% | $330,925 -1.4% |
| 2022 | $6,606 | $335,774 +25.5% |
| 2021 | -- | $267,632 +1149.4% |
| 2020 | $514 -0.9% | $21,420 |
| 2019 | $519 -4.1% | $21,420 |
| 2018 | $541 | $21,420 |
| 2017 | $541 -3.9% | $21,420 |
| 2016 | $563 | $21,420 |
| 2015 | -- | $21,420 |
| 2014 | -- | -- |
| 2012 | -- | $12,615 |
| 2011 | -- | $12,615 -53.2% |
| 2010 | -- | $26,929 -52.5% |
| 2009 | -- | $56,637 -24.1% |
| 2008 | -- | $74,603 |
| 2007 | -- | $74,603 +32% |
| 2006 | -- | $56,507 +10% |
| 2005 | -- | $51,370 +10% |
| 2004 | -- | $46,700 +9.9% |
| 2003 | -- | $42,500 +9.8% |
| 2002 | -- | $38,700 +9.9% |
| 2001 | -- | $35,200 +19.7% |
| 2000 | -- | $29,400 |
Find assessor info on the county website
Monthly payment
Est. payment
Payment breakdown
Explore the cost of this home by adjusting the details. Changes won't be saved.Climate risks
Neighborhood: South Park
Nearby schools
Schools provided by the listing agent
- Elementary: Mading Elementary School
- Middle: Thomas Middle School
- High: Sterling High School (Houston)
Source: HAR. This data may not be complete. We recommend contacting the local school district to confirm school assignments for this home.

Similar homes
- $352,0006 bd4 ba2k sqft618 Maple Way #A-b, Houston, TX 77015For Sale
 MLS ID #56575521, Onyemaobi Madu, PRG, Realtors. HAR
 - $489,0003 bd2 ba2.5k sqft6824 Dumble St, Houston, TX 77021For Sale
 MLS ID #38044582, Samuel Carratala, eXp Realty LLC. HAR
 - $205,0005 bd1 ba1.5k sqft5874 Belneath St, Houston, TX 77033For Sale
 MLS ID #31491708, Ruby Deleon, eXp Realty LLC. HAR
 - $395,0004 bd4 ba2.6k sqft5011 Yellowstone Blvd, Houston, TX 77021New Construction
 MLS ID #10336502, Ruth Carratala-Vargas, Coldwell Banker Realty - Heights. HAR
