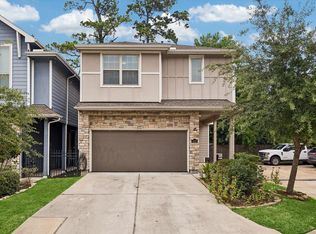
Motivated sellers - extensively updated Oak Forest home where over $80k in recent improvements have been completed for you. Combining quality renovations with a prime location, this home offers exceptional value in a highly sought-after area. Recent enhancements include wide-plank tile floor throughout, interior/exterior paint, recessed lighting, luxurious chandeliers, HVAC evaporator coil/condenser backed by a 10-year warranty, ceiling fans, and exterior french drain. First-floor primary suite boasts a completely reimagined spa-inspired bathroom. Upstairs, you'll find a beautifully redesigned space featuring a third bedroom with a cozy nook, flex space, and room to add a third bathroom. Located within walking distance of Whiteoak Bayou Trail and Watonga Parkway Park, this home also offers HOA-maintained lawn care, easy access to major highways, generous driveway and neighborhood parking. Enjoy walks beneath mature oak trees, explore multiple neighborhood green spaces and a pond.
For sale
Price cut: $5K (8/5)
$382,000
4655 Trembling Forest Ln, Houston, TX 77092
3beds
1,609sqft
Single Family Residence
Built in 2011
3,053 Square Feet Lot
$374,900 Zestimate®
$237/sqft
$181/mo HOA
What's special
Recessed lightingCeiling fansWide-plank tile floor throughoutGenerous drivewayExterior paintNeighborhood parkingLuxurious chandeliers
- 63 days
- 143
- 20
Zillow last checked:
Listing updated:
Listed by:
Nicholas Bruns TREC #0770846 936-522-7293,
Central Metro Realty
Source: HAR,MLS#: 75269877
Facts & features
Interior
Bedrooms & bathrooms
- Bedrooms: 3
- Bathrooms: 2
- Full bathrooms: 2
Primary bedroom
- Level: First
- Area: 168.75
- Dimensions: 13.5x12.5
Dining room
- Level: First
- Area: 156
- Dimensions: 13x12
Other
- Level: Second
- Area: 85.5
- Dimensions: 9.5x9
Other
- Level: First
- Area: 95
- Dimensions: 10x9.5
Other
- Level: Second
- Area: 168.75
- Dimensions: 13.5x12.5
Living room
- Level: First
- Area: 247
- Dimensions: 19x13
Heating
- Natural Gas
Cooling
- Ceiling Fan(s), Electric
Appliances
- Included: ENERGY STAR Qualified Appliances, Disposal, Dryer, Refrigerator, Washer, Gas Oven, Microwave, Gas Range, Dishwasher
- Laundry: Electric Dryer Hookup, Washer Hookup
Features
- High Ceilings, 2 Bedrooms Down, 1 Bedroom Up, Primary Bed - 1st Floor, Walk-In Closet(s)
- Flooring: Tile
- Windows: Window Coverings
Interior area
- Total structure area: 1,609
- Total interior livable area: 1,609 sqft
Video & virtual tour
Property
Parking
- Total spaces: 2
- Parking features: Garage, Additional Parking
- Attached garage spaces: 2
Features
- Stories: 2
- Patio & porch: Covered, Patio/Deck, Porch
- Exterior features: Side Yard, Sprinkler System
- Fencing: Full
Lot
- Size: 3,053 Square Feet
- Features: Subdivided, 0 Up To 1/4 Acre
Details
- Parcel number: 1270640040005
Construction
Type & style
- Home type: SingleFamily
- Architectural style: Traditional
- Property subtype: Single Family Residence
Materials
- Cement Siding, Stone
- Foundation: Slab
- Roof: Composition
Condition
- New construction: No
- Year built: 2011
Utilities & green energy
- Sewer: Public Sewer
- Water: Public
Green energy
- Energy efficient items: Thermostat, Lighting, HVAC
Community & HOA
Community
- Subdivision: Village/Oak Forest
HOA
- Has HOA: Yes
- Amenities included: Pond
- HOA fee: $2,175 annually
Location
- Region: Houston
Financial & listing details
- Price per square foot: $237/sqft
- Tax assessed value: $334,250
- Annual tax amount: $7,104
- Date on market: 7/2/2026
- Listing terms: Cash,Conventional,FHA,VA Loan
Estimated market value
$374,900
$356,000 - $394,000
$2,143/mo
Price history
| Date | Event | Price |
|---|---|---|
| 8/5/2026 | Price change | $382,000-1.3%$237/sqft |
Source:  HAR #75269877 Report a problem HAR #75269877 Report a problem | ||
| 7/16/2026 | Price change | $387,000-2%$241/sqft |
Source: HAR #75269877 Report a problem | ||
| 7/2/2026 | Listed for sale | $395,000+21.5%$245/sqft |
Source: HAR #75269877 Report a problem | ||
| 8/4/2023 | Sold | -- |
Source: Agent Provided Report a problem | ||
| 6/29/2023 | Pending sale | $325,000$202/sqft |
Source: HAR #23704799 Report a problem | ||
| 6/22/2023 | Price change | $325,000-1.5%$202/sqft |
Source: HAR #23704799 Report a problem | ||
| 6/2/2023 | Listed for sale | $330,000$205/sqft |
Source: HAR #23704799 Report a problem | ||
| 9/18/2020 | Listing removed | $1,950$1/sqft |
Source: Keller Williams Premier Realty Katy #44415579 Report a problem | ||
| 9/1/2020 | Price change | $1,950-2.5%$1/sqft |
Source: Keller Williams Premier Realty #44415579 Report a problem | ||
| 8/13/2020 | Listed for rent | $2,000+2.6%$1/sqft |
Source: Keller Williams Premier Realty #44415579 Report a problem | ||
| 11/18/2018 | Listing removed | $1,950$1/sqft |
Source: Keller Williams Premier Realty Katy #19356207 Report a problem | ||
| 10/26/2018 | Listed for rent | $1,950$1/sqft |
Source: Keller Williams Premier Realty #19356207 Report a problem | ||
| 8/17/2014 | Listing removed | $1,950$1/sqft |
Source: Turbo Realty of Texas #87351594 Report a problem | ||
| 8/14/2014 | Sold | -- |
Source: Agent Provided Report a problem | ||
| 6/8/2014 | Listed for rent | $1,950$1/sqft |
Source: Turbo Realty of Texas #87351594 Report a problem | ||
Public tax history
| Year | Property taxes | Tax assessment |
|---|---|---|
| 2025 | $7,104 +3% | $334,250 +1.5% |
| 2024 | $6,894 +8.9% | $329,470 +4.9% |
| 2023 | $6,329 +0.6% | $314,114 +10% |
| 2022 | $6,290 | $285,642 -0.1% |
| 2021 | -- | $286,024 -0.9% |
| 2020 | $6,928 +3.9% | $288,756 +4.8% |
| 2019 | $6,671 +2.9% | $275,499 +7.4% |
| 2018 | $6,482 | $256,571 |
| 2017 | $6,482 -0.1% | $256,571 |
| 2016 | $6,488 +66.2% | $256,571 +7.4% |
| 2015 | $3,905 | $238,828 +7.2% |
| 2014 | $3,905 | $222,750 +23.1% |
| 2013 | -- | $181,000 +10.9% |
| 2012 | -- | $163,280 |
Find assessor info on the county website
Monthly payment
Est. payment
Payment breakdown
Explore the cost of this home by adjusting the details. Changes won't be saved.Climate risks
Neighborhood: Oak Forest - Garden Oaks
Nearby schools
Schools provided by the listing agent
- Elementary: Smith Elementary School (Houston)
- Middle: Clifton Middle School (Houston)
- High: Scarborough High School
Source: HAR. This data may not be complete. We recommend contacting the local school district to confirm school assignments for this home.
Similar homes
- $298,6423 bd2 ba1.6k sqft6002 Verdome Ln, Houston, TX 77092For Sale
 MLS ID #84379972, Michael McSorley, Keller Williams Memorial. HAR
 - $385,0004 bd5 ba1.8k sqft9711 Derrik Dr, Houston, TX 77080For Sale
 MLS ID #3980131, Susan Syamken, Martha Turner Sotheby's International Realty - Memorial. HAR
 - $349,9003 bd3 ba2k sqft650 Westcross St Unit 42, Houston, TX 77018For Sale
 MLS ID #98151648, Joshua Hill, Realty Of America, LLC. HAR
 - $349,0003 bd3 ba2k sqft5102 Chapel Heights Dr, Houston, TX 77018For Sale
 MLS ID #72589924, Steven Fernandes, Substantia Realty, LLC. HAR
