Rare find in Oak Forest with a 4-bed, 2.5-bath home with a main-floor primary suite PLUS a detached 2-car garage topped by a private efficiency APARTMENT- ideal for multi-generational living, a private in-law or guest suite, a college student or older child’s space, or a home office! The garage apartment boasts a full kitchen, full bath, its own washer and dryer, luxury vinyl flooring (2023), and its own A/C (2024). The main house shines with hardwood floors in the living, dining, and kitchen, plus high-ticket upgrades: new hot water heater (Dec 2023), new central A/C (Apr 2025), quiet-sound Bosch dishwasher (2025), new microwave (2026), and plush new carpet (July 2026)! Washer & dryer included. Nestled in one of Houston’s most desirable neighborhoods- close to top dining, parks, and easy highway access. Turnkey-ready with fantastic space and flexibility!
Pending
Price cut: $25K (8/15)
$359,900
4671 Trembling Forest Ln, Houston, TX 77092
4beds
2,026sqft
Single Family Residence
Built in 2011
2,949 Square Feet Lot
$354,500 Zestimate®
$178/sqft
$181/mo HOA
What's special
Private efficiency apartmentMain-floor primary suiteWasher and dryer included
- 39 days
- 246
- 33
Zillow last checked:
Listing updated:
Listed by:
Mary Morgan TREC #0765709 773-386-0683,
Keller Williams Signature
Source: HAR,MLS#: 59311131
Facts & features
Interior
Bedrooms & bathrooms
- Bedrooms: 4
- Bathrooms: 4
- Full bathrooms: 3
- 1/2 bathrooms: 1
Rooms
- Room types: Garage Apartment, Quarters/Guest House, Utility Room
Primary bedroom
- Level: First
- Area: 168
- Dimensions: 14x12
Bedroom
- Level: Second
- Area: 156
- Dimensions: 13x12
Bedroom
- Level: Second
- Area: 132
- Dimensions: 12x11
Bedroom
- Level: Second
- Area: 132
- Dimensions: 12x11
Other
- Level: First
Other
- Level: First
Dining room
- Level: First
- Area: 140
- Dimensions: 14x10
Other
- Level: First
Game room
- Level: Second
- Area: 255
- Dimensions: 17x15
Other
- Features: In Garage
Kitchen
- Level: First
- Area: 108
- Dimensions: 12x9
Living room
- Level: First
- Area: 255
- Dimensions: 17x15
Primary bath
- Level: First
Utility room
- Level: First
Heating
- Natural Gas
Cooling
- Electric
Appliances
- Included: Dryer, Washer, Gas Oven, Microwave, Gas Cooktop, Dishwasher
Features
- 3 Bedrooms Up, En-Suite Bath, Primary Bed - 1st Floor, Walk-In Closet(s)
Interior area
- Total structure area: 2,026
- Total interior livable area: 2,026 sqft
Video & virtual tour
Property
Parking
- Total spaces: 2
- Parking features: Detached
- Garage spaces: 2
Features
- Stories: 2
Lot
- Size: 2,949 Square Feet
- Features: Subdivided, 0 Up To 1/4 Acre
Details
- Parcel number: 1270640040009
Construction
Type & style
- Home type: SingleFamily
- Architectural style: Traditional
- Property subtype: Single Family Residence
Materials
- Cement Siding
- Foundation: Slab
- Roof: Composition
Condition
- New construction: No
- Year built: 2011
Utilities & green energy
- Sewer: Public Sewer
- Water: Public
Community & HOA
Community
- Subdivision: Village Of Oak Forest
HOA
- Has HOA: Yes
- HOA fee: $2,175 annually
Location
- Region: Houston
Financial & listing details
- Price per square foot: $178/sqft
- Tax assessed value: $404,704
- Annual tax amount: $8,601
- Date on market: 7/26/2026
- Listing terms: Cash,Conventional,FHA,VA Loan
- Exclusions: Refrigerator, Drapes
Estimated market value
$354,500
$337,000 - $372,000
$2,628/mo
Price history
| Date | Event | Price |
|---|---|---|
| 8/31/2026 | Pending sale | $359,900$178/sqft |
Source:  HAR #59311131 Report a problem HAR #59311131 Report a problem | ||
| 8/15/2026 | Price change | $359,900-6.5%$178/sqft |
Source: HAR #59311131 Report a problem | ||
| 8/7/2026 | Listed for sale | $384,900+15.2%$190/sqft |
Source: HAR #59311131 Report a problem | ||
| 10/10/2020 | Listing removed | $334,000$165/sqft |
Source: Redfin Corporation #74032390 Report a problem | ||
| 9/29/2020 | Price change | $334,000-1.5%$165/sqft |
Source: Redfin Corporation #74032390 Report a problem | ||
| 9/5/2020 | Price change | $339,000-1.7%$167/sqft |
Source: Redfin Corporation #74032390 Report a problem | ||
| 8/20/2020 | Listed for sale | $345,000+54.7%$170/sqft |
Source: Redfin Corporation #74032390 Report a problem | ||
| 5/2/2012 | Sold | -- |
Source: Agent Provided Report a problem | ||
| 3/14/2012 | Price change | $223,000+1.4%$110/sqft |
Source: The Reyna Realty Group #40174474 Report a problem | ||
| 7/13/2011 | Price change | $220,000+4.8%$109/sqft |
Source: RE/MAX Realty Center #50041318 Report a problem | ||
| 6/20/2011 | Listed for sale | $210,000$104/sqft |
Source: RE/MAX Realty Center #50041318 Report a problem | ||
Public tax history
| Year | Property taxes | Tax assessment |
|---|---|---|
| 2025 | $5,663 -0.1% | $404,704 -3.3% |
| 2024 | $5,671 +10.7% | $418,629 +5.5% |
| 2023 | $5,123 -7.6% | $396,651 +17.6% |
| 2022 | $5,544 | $337,355 -0.3% |
| 2021 | -- | $338,228 -6% |
| 2020 | -- | $359,675 +5.6% |
| 2019 | $6,334 +0.4% | $340,748 +4.7% |
| 2018 | $6,307 | $325,373 |
| 2017 | $6,307 +10.2% | $325,373 -4.6% |
| 2016 | $5,725 +17.2% | $340,931 +8.4% |
| 2015 | $4,885 | $314,568 +28.4% |
| 2014 | $4,885 | $245,000 +11.9% |
| 2013 | -- | $218,907 +13.9% |
| 2012 | -- | $192,129 +819.3% |
| 2011 | -- | $20,900 -27.1% |
| 2010 | -- | $28,656 |
| 2009 | -- | $28,656 -45.2% |
| 2008 | -- | $52,263 |
| 2007 | -- | $52,263 |
Find assessor info on the county website
Monthly payment
Est. payment
Payment breakdown
Explore the cost of this home by adjusting the details. Changes won't be saved.Climate risks
Neighborhood: Oak Forest - Garden Oaks
Nearby schools
Schools provided by the listing agent
- Elementary: Smith Elementary School (Houston)
- Middle: Clifton Middle School (Houston)
- High: Scarborough High School
Source: HAR. This data may not be complete. We recommend contacting the local school district to confirm school assignments for this home.
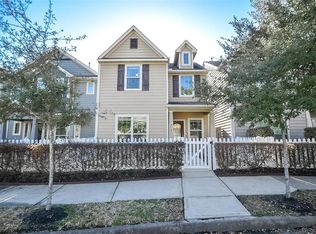
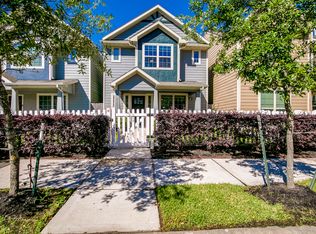
Similar homes
- $290,0004 bd3 ba1.8k sqft1710 Tornado, Houston, TX 77091For Sale
 MLS ID #77098995, Brett Jackson, C & K Properties. HAR
 - $434,9993 bd3 ba2.1k sqft888 Fisher St, Houston, TX 77018For Sale
 MLS ID #72338423, Janet Schmidt, Berkshire Hathaway HomeServices Premier Properties. HAR
 - $350,0004 bd3 ba2.2k sqft3655 Royal Royce Dr, Houston, TX 77042For Sale
 MLS ID #36740640, Nam Vu, eXp Realty LLC. HAR
 - $395,0003 bd3 ba1.8k sqft4448 Center St, Houston, TX 77007For Sale
 MLS ID #70731814, Abigail Karam, eXp Realty LLC. HAR
