Beautiful near new construction duplex offering the perfect blend of modern design and investment potential! Each unit features 3 bedrooms, 2 bath ( 6 bedrooms and 4 bathrooms in total). Amazing open-concept layout, abundant natural light, granite countertops, spacious cabinets and SS appliances. Unit A is currently available for lease, making this an excellent opportunity for investors or owner-occupants seeking rental income. Conveniently located 20 minutes from Downtown Houston with easy access to major roads don’t miss out on this 18 month young Duplex- DM me or call listing agent
For sale
Price cut: $10K (9/3)
$387,000
8124 Sterlingshire St #A, Houston, TX 77078
6beds
2,320sqft
Townhouse
Built in 2024
3,576 Square Feet Lot
$381,900 Zestimate®
$167/sqft
$-- HOA
What's special
Abundant natural lightGranite countertopsSpacious cabinetsAmazing open-concept layout
- 85 days
- 65
- 0
Zillow last checked:
Listing updated:
Listed by:
Claudia Russo TREC #0773407 281-217-4396,
Trilogy Realty Group LLC
Source: HAR,MLS#: 62825929
Facts & features
Interior
Bedrooms & bathrooms
- Bedrooms: 6
- Bathrooms: 4
- Full bathrooms: 4
Primary bedroom
- Level: Second
- Area: 187
- Dimensions: 17x11
Primary bedroom
- Level: Second
- Area: 187
- Dimensions: 17x11
Bedroom
- Level: Second
- Area: 121
- Dimensions: 11x11
Bedroom
- Level: Second
- Area: 121
- Dimensions: 11x11
Bedroom
- Level: First
- Area: 132
- Dimensions: 12x11
Bedroom
- Level: First
- Area: 132
- Dimensions: 12x11
Dining room
- Level: First
- Area: 48
- Dimensions: 8x6
Dining room
- Level: First
- Area: 48
- Dimensions: 8x6
Kitchen
- Level: First
- Area: 121
- Dimensions: 11x11
Kitchen
- Level: First
- Area: 121
- Dimensions: 11x11
Living room
- Level: First
- Area: 136
- Dimensions: 17x8
Living room
- Level: First
- Area: 136
- Dimensions: 17x8
Heating
- Natural Gas
Cooling
- Electric
Interior area
- Total structure area: 2,320
- Total interior livable area: 2,320 sqft
Video & virtual tour
Property
Parking
- Parking features: No Garage
Features
- Levels: All Levels
- Stories: 2
Lot
- Size: 3,576 Square Feet
Details
- Parcel number: 1428540010002
Construction
Type & style
- Home type: Townhouse
- Architectural style: Contemporary
- Property subtype: Townhouse
Materials
- Vinyl Siding
- Foundation: Slab
- Roof: Composition
Condition
- New construction: No
- Year built: 2024
Utilities & green energy
- Sewer: Public Sewer
- Water: Public
Community & HOA
Community
- Subdivision: Sterlingshire Est
Location
- Region: Houston
Financial & listing details
- Price per square foot: $167/sqft
- Tax assessed value: $353,924
- Annual tax amount: $7,522
- Date on market: 6/16/2026
Estimated market value
$381,900
$363,000 - $401,000
$2,407/mo
Price history
| Date | Event | Price |
|---|---|---|
| 9/3/2026 | Price change | $387,000-2.5%$167/sqft |
Source:  HAR #62825929 Report a problem HAR #62825929 Report a problem | ||
| 8/3/2026 | Price change | $1,700-10.5%$1/sqft |
Source:  HAR #73309898 Report a problem HAR #73309898 Report a problem | ||
| 6/18/2026 | Listed for rent | $1,900$1/sqft |
Source: HAR #73309898 Report a problem | ||
| 5/27/2026 | Price change | $397,000-3.1%$171/sqft |
Source: HAR #57587102 Report a problem | ||
| 3/27/2026 | Listed for sale | $409,500+1070%$177/sqft |
Source: HAR #57587102 Report a problem | ||
| 8/28/2024 | Listing removed | -- |
Source: HAR #68171529 Report a problem | ||
| 8/9/2024 | Listed for sale | $35,000$15/sqft |
Source: HAR #68171529 Report a problem | ||
Public tax history
| Year | Property taxes | Tax assessment |
|---|---|---|
| 2025 | $7,522 +27.3% | $353,924 +25.3% |
| 2024 | $5,910 | $282,452 |
Find assessor info on the county website
Monthly payment
Est. payment
Payment breakdown
Explore the cost of this home by adjusting the details. Changes won't be saved.Climate risks
Neighborhood: East Houston
Nearby schools
Schools provided by the listing agent
- Elementary: Hilliard Elementary School
- Middle: Forest Brook Middle School
- High: North Forest High School
Source: HAR. This data may not be complete. We recommend contacting the local school district to confirm school assignments for this home.

Similar homes
- $405,0003 bd2 ba3.2k sqft8534 Woodlyn Rd, Houston, TX 77028For Sale
 MLS ID #55039471, Katherine Hines, StepStone Realty LLC. HAR
 - $459,9003 bd2 ba2.9k sqft8109 Hamlet St, Houston, TX 77078New Construction
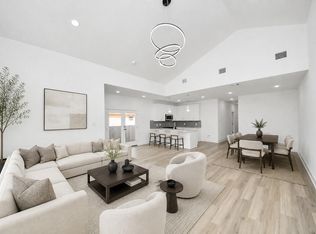 MLS ID #61839319, Jaime Fallon, Premier Haus Realty, LLC. HAR
 - $440,0003 bd2 ba2.6k sqft9309 Caddo St, Houston, TX 77078New Construction
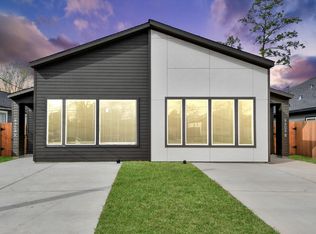 MLS ID #94958720, Jaime Fallon, Premier Haus Realty, LLC. HAR
 - $355,0003 bd2 ba2.3k sqft9241 Seeker St, Houston, TX 77028For Sale
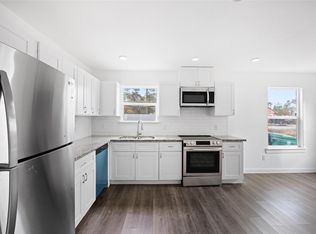 MLS ID #9823672, Christin Rachelle, Christin Rachelle Group LLC. HAR
