Beautiful new construction duplex offering the perfect blend of modern design and investment potential! Each unit features 3 bedrooms, 2.5 baths, an open-concept layout, abundant natural light, granite countertops, sleek cabinetry, and stainless steel appliances. Unit B is currently available for lease, making this an excellent opportunity for investors or owner-occupants seeking rental income. Conveniently located just 20 minutes from Downtown Houston with easy access to major freeways and near the expanding LBJ Hospital development. Rental comparables available upon request.
New construction
$425,000
8208 Sterlingshire St #A/b, Houston, TX 77078
3beds
2,473sqft
:
Get pre-qualified$3,065/mo
Duplex
Built in 2026
-- sqft lot
$-- Zestimate®
$172/sqft
$-- HOA
What's special
Abundant natural lightStainless steel appliancesGranite countertopsModern designSleek cabinetryOpen-concept layout
- 2 days |
- 11 |
- 0 |
Zillow last checked:
Listing updated:
Listed by:
Norisha Johnson TREC #0731183 346-304-1590,
Nextgen Real Estate Properties,
Stelle Soto TREC #0808254 713-906-0212,
Nextgen Real Estate Properties
Source: HAR,MLS#: 90101900
Facts & features
Interior
Bedrooms & bathrooms
- Bedrooms: 3
- Bathrooms: 2
- Full bathrooms: 2
Heating
- Electric
Cooling
- Electric
Appliances
- Included: Disposal, Microwave, Dishwasher
Interior area
- Total structure area: 2,473
- Total interior livable area: 2,473 sqft
Video & virtual tour
Property
Features
- Stories: 2
Lot
- Size: 3,576 Square Feet
- Features: Cleared
Details
- Parcel number: 0790550180001
Construction
Type & style
- Home type: MultiFamily
- Property subtype: Duplex
Materials
- Roof: Composition
Condition
- New construction: Yes
- Year built: 2026
Details
- Builder name: Sterlingshire
Community & HOA
Community
- Subdivision: Melbourne Place
Location
- Region: Houston
Financial & listing details
- Price per square foot: $172/sqft
- Date on market: 8/8/2026
- Listing terms: Cash,Conventional,FHA,Investor,Other,VA Loan
Estimated market value
Not available
Estimated sales range
Not available
Not available
Price history
| Date | Event | Price |
|---|---|---|
| 8/8/2026 | Listed for sale | $425,000$172/sqft |
Source:  HAR #90101900 Report a problem HAR #90101900 Report a problem | ||
Public tax history
Tax history is unavailable.
Monthly payment
Est. payment
Payment breakdown
Explore the cost of this home by adjusting the details. Changes won't be saved.Climate risks
Neighborhood: East Houston
Nearby schools
GreatSchools rating
- 6/10Hilliard Elementary SchoolGrades: PK-5Distance: 1.2 mi
- 4/10Forest Brook MiddleGrades: 6-8Distance: 1.2 mi
- 4/10North Forest High SchoolGrades: 9-12Distance: 1.3 mi
Schools provided by the listing agent
- Elementary: Hilliard Elementary School
- Middle: Forest Brook Middle School
- High: North Forest High School
Source: HAR. This data may not be complete. We recommend contacting the local school district to confirm school assignments for this home.
- $165,9004 bd2 ba2.1k sqft8206 Sterlingshire St, Houston, TX 77078Off Market
- $36,829-- bd-- ba-- sqftSterlingshire, Houston, TX 77078Off Market
- $425,0003 bd2 ba2.4k sqft8210 Sterlingshire St #A/B, Houston, TX 77078New Construction

- $397,0006 bd4 ba2.3k sqft8124 Sterlingshire St #A, Houston, TX 77078For Sale
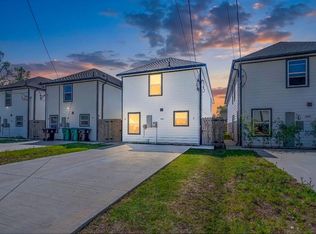
- $61,381-- bd-- ba-- sqftSterlingshire, Houston, TX 77078Off Market
- $61,622-- bd-- ba-- sqftSterlingshire, Houston, TX 77078Off Market
- $195,4003 bd2 ba1.2k sqft8205 Cabot St, Houston, TX 77078Off Market
- $61,313-- bd-- ba-- sqft8203 Cabot St, Houston, TX 77078Off Market
A local agent can set up tours, give advice and negotiate with sellers.
Similar homes
- $425,0003 bd2 ba2.4k sqft8210 Sterlingshire St #A/b, Houston, TX 77078New ConstructionMLS ID #29059047, Norisha Johnson, Nextgen Real Estate Properties. HAR
- $434,9903 bd3 ba2.6k sqft7840 Nashville St Unit A/b, Houston, TX 77028New Construction
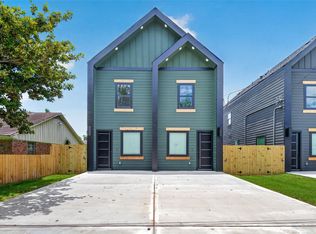 MLS ID #66568416, Sonya Gaines, The Gaines Collective. HAR
 - $434,9903 bd3 ba2.6k sqft7836 Nashville St Unit A/b, Houston, TX 77028New Construction
 MLS ID #26174398, Sonya Gaines, The Gaines Collective. HAR
 - $410,0003 bd3 ba2.5k sqft5809 Senior St, Houston, TX 77016New Construction
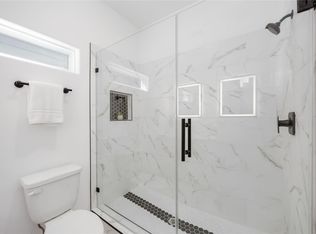 MLS ID #61262430, Chelsey Lay, Compass RE Texas, LLC - The Heights. HAR
 - $439,9003 bd2 ba2.4k sqft2516 Lucky St, Houston, TX 77088New ConstructionMLS ID #77424624, Carlen Rosson, eXp Realty LLC. HAR
- $499,9003 bd2 ba2.7k sqft4824 Creekmont Dr #A-b, Houston, TX 77091New ConstructionMLS ID #27701443, Andre Beraud, Brooks & Davis Real Estate. HAR
- $499,9003 bd2 ba2.7k sqft4824 Creekmont Dr #C-d, Houston, TX 77091New ConstructionMLS ID #55352785, Andre Beraud, Brooks & Davis Real Estate. HAR
- $419,0006 bd4 ba2.4k sqft7725 Hoffman St #A-b, Houston, TX 77016New ConstructionMLS ID #75096790, Yesenia Cavazos, Alliance Properties. HAR
- $339,9003 bd3 ba2.4k sqft7953 Joy St, Houston, TX 77028New ConstructionMLS ID #71541168, Myra Arenas, SES Real Estate Group. HAR
- $439,9002 bd3 ba1.9k sqft3104 Lee St #A-b, Houston, TX 77026New ConstructionMLS ID #48593217, Andre Beraud, Brooks & Davis Real Estate. HAR
- $499,9003 bd2 ba2.6k sqft4633 Mallow St #A-b, Houston, TX 77021New ConstructionMLS ID #69221111, Andre Beraud, Brooks & Davis Real Estate. HAR
- $435,0003 bd3 ba2.1k sqft1425 E 31st St, Houston, TX 77022New ConstructionMLS ID #59789818, Tanya Bailey, Houston Borne Realty Group. HAR
- $499,9003 bd3 ba2.6k sqft9106 Coffee St #A-b, Houston, TX 77033New ConstructionMLS ID #46249589, Andre Beraud, Brooks & Davis Real Estate. HAR
- $429,9993 bd2 ba1.7k sqft409 Winnie St, Houston, TX 77009For SaleMLS ID #47038980, Delilah Ibarra, CENTURY 21 Western Realty, Inc. HAR
- $465,0003 bd2 ba1.8k sqft5322 Briarbend Dr, Houston, TX 77096For SaleMLS ID #70356586, Jackie Zehl, Coldwell Banker Realty - Bellaire-Metropolitan. HAR
- $610,0003 bd3 ba2.9k sqft902 Ringold St #A/b, Houston, TX 77088New ConstructionMLS ID #65046222, Norisha Johnson, Nextgen Real Estate Properties. HAR
- $544,9903 bd2 ba3.2k sqft5827 Polly St, Houston, TX 77016New ConstructionMLS ID #7528514, Kimbriana Nzeogu, Adeo Homes Realty. HAR
- $427,0002 bd2 ba1.7k sqft4609 Indie Heights Ln #A-b, Houston, TX 77018New ConstructionMLS ID #77495053, Tina Vu, Walzel Properties - Corporate Office. HAR
- $399,0003 bd2 ba2.8k sqft1477 Ferguson Way, Houston, TX 77088New ConstructionMLS ID #5866176, Larry Animashaun, HomeSmart. HAR
- $419,9003 bd2 ba2.2k sqft4139 Brinkley St #A/b, Houston, TX 77051For SaleMLS ID #41452383, Andre Beraud, Brooks & Davis Real Estate. HAR
