Brand-new construction offering modern design, quality finishes, & exceptional value. This thoughtfully designed two-story home features an open-concept layout perfect for everyday living and entertaining. The chef-inspired kitchen showcases a stunning waterfall quartz island, custom cabinetry, gold hardware, designer tile backsplash, stainless steel appliances, gas range, built-in microwave, dishwasher, refrigerator, pendant lighting, and a walk-in pantry. Luxury vinyl plank flooring, modern fixtures, and upscale finishes enhance the home's elegant feel. The spacious primary suite features a tray ceiling & spa-inspired bath with dual vanities, a large walk-in shower, and custom walk-in closet. Additional highlights include washer, dryer, and refrigerator, gutters, brick and stone elevation, covered patio, and a fully fenced backyard. Conveniently located with easy access to major highways, Downtown Houston, the Texas Medical Center, and the growing Northeast Houston corridor.
New construction
$339,900
7953 Joy St, Houston, TX 77028
3beds
2,407sqft
Single Family Residence
Built in 2026
4,917 Square Feet Lot
$-- Zestimate®
$141/sqft
$-- HOA
What's special
Modern fixturesUpscale finishesBrick and stone elevationBuilt-in microwaveStainless steel appliancesLuxury vinyl plank flooringStunning waterfall quartz island
- 15 days |
- 73 |
- 10 |
Zillow last checked:
Listing updated:
Listed by:
Myra Arenas TREC #0508644 832-282-8931,
SES Real Estate Group,
Francisco Arenas TREC #0762835 832-350-1267,
SES Real Estate Group
Source: HAR,MLS#: 71541168
Facts & features
Interior
Bedrooms & bathrooms
- Bedrooms: 3
- Bathrooms: 3
- Full bathrooms: 2
- 1/2 bathrooms: 1
Rooms
- Room types: Utility Room
Primary bedroom
- Level: Second
- Area: 210
- Dimensions: 15x14
Bedroom
- Level: Second
- Area: 121
- Dimensions: 11x11
Bedroom
- Level: Second
- Area: 100
- Dimensions: 10x10
Heating
- Electric
Cooling
- Ceiling Fan(s), Gas
Appliances
- Included: Disposal, Refrigerator, Washer, Gas Oven, Microwave, Gas Range, Dishwasher
Features
- Crown Molding, High Ceilings, All Bedrooms Up
- Flooring: Vinyl
Interior area
- Total structure area: 2,407
- Total interior livable area: 2,407 sqft
Property
Parking
- Total spaces: 2
- Parking features: Attached
- Attached garage spaces: 2
Features
- Stories: 2
- Patio & porch: Patio/Deck
- Fencing: Back Yard
Lot
- Size: 4,917 Square Feet
- Features: Subdivided, 0 Up To 1/4 Acre
Details
- Parcel number: 0300180180043
Construction
Type & style
- Home type: SingleFamily
- Architectural style: Traditional
- Property subtype: Single Family Residence
Materials
- Brick, Cement Siding
- Foundation: Slab
- Roof: Composition
Condition
- New construction: Yes
- Year built: 2026
Details
- Builder name: Private
Utilities & green energy
- Water: Public
Community & HOA
Community
- Subdivision: Liberty Road Manor Sec 18 U/R
Location
- Region: Houston
Financial & listing details
- Price per square foot: $141/sqft
- Tax assessed value: $71,360
- Annual tax amount: $1,297
- Date on market: 8/4/2026
- Listing terms: Affordable Housing Program (subject to conditions),Cash,Conventional,FHA,VA Loan
- Road surface type: Asphalt
Estimated market value
Not available
Estimated sales range
Not available
$2,384/mo
Price history
| Date | Event | Price |
|---|---|---|
| 8/4/2026 | Listed for sale | $339,900+579.8%$141/sqft |
Source:  HAR #71541168 Report a problem HAR #71541168 Report a problem | ||
| 12/1/2021 | Sold | -- |
Source: Public Record Report a problem | ||
| 11/11/2021 | Listed for sale | $50,000+8.7%$21/sqft |
Source: HAR #62752278 Report a problem | ||
| 10/13/2021 | Listing removed | -- |
Source: HAR #67613084 Report a problem | ||
| 8/16/2021 | Price change | $46,000-4.2%$19/sqft |
Source: HAR #67613084 Report a problem | ||
| 7/13/2021 | Listed for sale | $48,000$20/sqft |
Source: HAR #67613084 Report a problem | ||
Public tax history
| Year | Property taxes | Tax assessment |
|---|---|---|
| 2025 | $1,297 +21.9% | $71,360 +39.1% |
| 2024 | $1,064 +24.6% | $51,290 +21.1% |
| 2023 | $854 -8.5% | $42,370 |
| 2022 | $933 | $42,370 +58.3% |
| 2021 | -- | $26,760 +84.6% |
| 2020 | $348 +17.1% | $14,495 +18.2% |
| 2019 | $297 +110.9% | $12,265 +120% |
| 2018 | $141 | $5,575 |
| 2017 | $141 -29.3% | $5,575 -26.5% |
| 2016 | $199 +2.3% | $7,582 |
| 2015 | $195 | $7,582 |
| 2014 | $195 | $7,582 |
| 2013 | -- | $7,582 |
| 2012 | -- | $7,582 |
| 2011 | -- | $7,582 |
| 2010 | -- | -- |
| 2008 | -- | $7,580 |
| 2007 | -- | $7,580 +244.5% |
| 2004 | -- | $2,200 |
| 2003 | -- | $2,200 |
| 2002 | -- | $2,200 |
| 2001 | -- | $2,200 |
| 2000 | -- | $2,200 |
Find assessor info on the county website
Monthly payment
Est. payment
Payment breakdown
Explore the cost of this home by adjusting the details. Changes won't be saved.Climate risks
Neighborhood: Settegast
Nearby schools
GreatSchools rating
- 4/10Elmore Elementary SchoolGrades: K-5Distance: 1.2 mi
- 6/10Key Middle SchoolGrades: 6-8Distance: 3 mi
- 3/10Kashmere High SchoolGrades: 9-12Distance: 2 mi
Schools provided by the listing agent
- Elementary: Elmore Elementary School
- Middle: Key Middle School
- High: Kashmere High School
Source: HAR. This data may not be complete. We recommend contacting the local school district to confirm school assignments for this home.
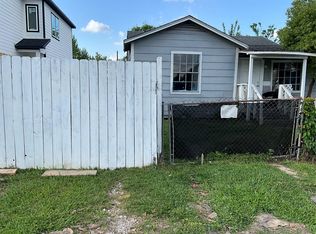
- $160,0004 bd2 ba1.4k sqft7957 Joy St, Houston, TX 77028For Sale
- $224,4003 bd2 ba1.3k sqft7949 Joy St, Houston, TX 77028Off Market
- $186,8003 bd1 ba1.5k sqft7961 Joy St, Houston, TX 77028Off Market
- $152,9002 bd1 ba840 sqft7937 Joy St, Houston, TX 77028Off Market
- $211,1003 bd2 ba1.5k sqft7963 Joy St, Houston, TX 77028Off Market
- $64,000-- bd-- ba-- sqft7954 Ritz St, Houston, TX 77028Off Market
- $71,3444,917 sqft7950 Ritz St, Houston, TX 77028Off Market
- $192,7004 bd3 ba1.5k sqft7958 Ritz St, Houston, TX 77028Off Market
A local agent can set up tours, give advice and negotiate with sellers.
Similar homes
- $282,0003 bd3 ba1.9k sqft7938 Kenton St, Houston, TX 77028New Construction
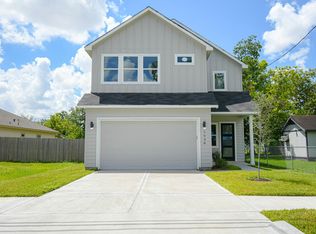 MLS ID #81008318, Tiana Ochoa, JAM Real Estate, LLC. HAR
 - $339,9003 bd3 ba1.8k sqft4702 Rawley St, Houston, TX 77020New Construction
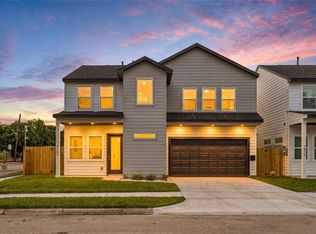 MLS ID #23624642, Gustavo A Miquilarena, Happen Houston. HAR
 - $324,9903 bd3 ba1.8k sqft1912 Schweikhardt St, Houston, TX 77020New Construction
 MLS ID #47176017, Gustavo A Miquilarena, Happen Houston. HAR
 - $325,0003 bd3 ba2k sqft6747 Liverpool St, Houston, TX 77021New Construction
 MLS ID #85103272, Tonia Nicholas, Keller Williams Realty Southwest. HAR
 - $272,5003 bd3 ba2.1k sqft7307 W Knoll St, Houston, TX 77028New ConstructionMLS ID #18679686, Yesenia Cavazos, Alliance Properties. HAR
- $349,0003 bd3 ba2.7k sqft3219 Fontinot St, Houston, TX 77026New ConstructionMLS ID #89639524, Edgar Hernandez, SKW Realty. HAR
- $375,9003 bd3 ba1.8k sqft235 Hahlo St, Houston, TX 77020New ConstructionMLS ID #54322685, Suleyka Vela Lopez, Alliance Realty Properties. HAR
- $279,0003 bd4 ba1.7k sqft9212 Arvin St, Houston, TX 77028New ConstructionMLS ID #58152927, Lucero Amezquita, Alumbra International Properties. HAR
- $314,9003 bd3 ba1.8k sqft3022 Retta St, Houston, TX 77026For SaleMLS ID #41313270, Leneice Lewis, Walzel Properties - Corporate Office. HAR
- $399,5003 bd3 ba2k sqft1310 Duff Ln, Houston, TX 77022New ConstructionMLS ID #52629804, Edna Corona, Delcor International Realty. HAR
- $399,0003 bd3 ba2k sqft1308 Duff Ln, Houston, TX 77022New ConstructionMLS ID #84226085, Edna Corona, Delcor International Realty. HAR
- $399,0003 bd3 ba2k sqft1304 Duff Ln, Houston, TX 77022New ConstructionMLS ID #67992860, Edna Corona, Delcor International Realty. HAR
- $399,0003 bd3 ba2k sqft1306 Duff Ln, Houston, TX 77022New ConstructionMLS ID #75341202, Edna Corona, Delcor International Realty. HAR
- $297,0003 bd3 ba1.7k sqft5949 Collingsworth St, Houston, TX 77026New ConstructionMLS ID #71775409, Jose Joya, PAK Home Realty. HAR
- $370,0003 bd3 ba1.9k sqft727 E 37th St, Houston, TX 77022For SaleMLS ID #42637310, Jay Kavathia, Momin Properties LLC. HAR
- $370,0003 bd3 ba1.9k sqft723 E 37th St, Houston, TX 77022For SaleMLS ID #22529474, Jay Kavathia, Momin Properties LLC. HAR
- $370,0003 bd3 ba1.9k sqft725 E 37th St, Houston, TX 77022For SaleMLS ID #92200691, Jay Kavathia, Momin Properties LLC. HAR
- $324,9003 bd3 ba1.7k sqft8214 Cowart St, Houston, TX 77029New ConstructionMLS ID #9700895, Flor Deazalea Junco, Texas Grand Real Estate Inc.. HAR
- $299,9993 bd3 ba1.8k sqft9026 McGallion Rd, Houston, TX 77022For SaleMLS ID #30276317, Juliette Wooden, Garza International Properties. HAR
- $299,9993 bd3 ba1.3k sqft8598 Hoffman St, Houston, TX 77016New ConstructionMLS ID #85378859, Nikki Goins, Keller Williams Realty Clear Lake / NASA. HAR
