Prime Houston Investment Opportunity - Minutes from Downtown!
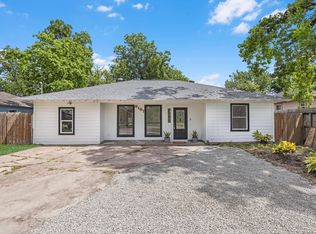
Discover the potential of this property in close proximity to Downtown Houston, the University of Houston and the Medical Center, perfectly positioned in a rapidly growing area surrounded by new developments. This home features four spacious bedrooms, two bathrooms, and a charming covered front porch, gated parking space for two cars, and a storage shed in the back. The property needs repairs. It's secured partially by wood picket and metal fence. According to public records, the parcel measures 40ft front by 123 deep, offering a unique canvas for your imagination and "big thing" visions. Whether you're looking for a solid investment or a project to make your own, this is a one-time opportunity. Call for your private tour today and negotiate your best deal, the seller is more than willing.
For sale
Price cut: $20K (6/15)
$160,000
7957 Joy St, Houston, TX 77028
4beds
1,428sqft
Single Family Residence
Built in 1940
4,917 Square Feet Lot
$-- Zestimate®
$112/sqft
$-- HOA
What's special
Four spacious bedroomsTwo bathroomsCharming covered front porch
- 133 days
- 50
- 2
Zillow last checked:
Listing updated:
Listed by:
Rony Molina TREC #0493490 713-298-4129,
HomeSmart
Source: HAR,MLS#: 40033953
Facts & features
Interior
Bedrooms & bathrooms
- Bedrooms: 4
- Bathrooms: 2
- Full bathrooms: 2
Primary bathroom
- Features: Primary Bath: Tub/Shower Combo, Secondary Bath(s): Tub/Shower Combo
Heating
- None
Cooling
- None
Appliances
- Included: Electric Range
Features
- All Bedrooms Down
- Flooring: Laminate
Interior area
- Total structure area: 1,428
- Total interior livable area: 1,428 sqft
Property
Parking
- Parking features: No Garage
Features
- Stories: 1
- Patio & porch: Porch
- Exterior features: Side Yard
- Fencing: Full
Lot
- Size: 4,917 Square Feet
- Dimensions: 40 x 123
- Features: Back Yard, Other, 0 Up To 1/4 Acre
Details
- Additional structures: Shed(s)
- Parcel number: 0300180180042
Construction
Type & style
- Home type: SingleFamily
- Architectural style: Other
- Property subtype: Single Family Residence
Materials
- Cement Siding, Other, Wood Siding
- Foundation: Block & Beam
- Roof: Composition
Condition
- New construction: No
- Year built: 1940
Utilities & green energy
- Sewer: Public Sewer
- Water: Public
Community & HOA
Community
- Subdivision: Liberty Road Manor Sec 18 U/R
Location
- Region: Houston
Financial & listing details
- Price per square foot: $112/sqft
- Tax assessed value: $144,780
- Annual tax amount: $3,077
- Date on market: 4/17/2026
- Listing terms: Cash,Investor
- Ownership: Full Ownership
- Road surface type: Concrete
Estimated market value
Not available
Estimated sales range
Not available
$2,012/mo
Price history
| Date | Event | Price |
|---|---|---|
| 6/15/2026 | Price change | $160,000-11.1%$112/sqft |
Source:  HAR #40033953 Report a problem HAR #40033953 Report a problem | ||
| 4/17/2026 | Listed for sale | $180,000+12.5%$126/sqft |
Source: HAR #40033953 Report a problem | ||
| 1/3/2024 | Listing removed | -- |
Source: HAR #40585688 Report a problem | ||
| 11/2/2023 | Price change | $160,000-8.6%$112/sqft |
Source: HAR #40585688 Report a problem | ||
| 9/5/2023 | Listed for sale | $175,000+6.1%$123/sqft |
Source: HAR #40585688 Report a problem | ||
| 5/2/2023 | Listing removed | -- |
Source: HAR #80897967 Report a problem | ||
| 4/18/2023 | Price change | $165,000-2.9%$116/sqft |
Source: HAR #80897967 Report a problem | ||
| 3/26/2023 | Price change | $170,000-2.9%$119/sqft |
Source: HAR #80897967 Report a problem | ||
| 3/2/2023 | Listed for sale | $175,000-2.8%$123/sqft |
Source: HAR #80897967 Report a problem | ||
| 2/1/2023 | Listing removed | -- |
Source: HAR #91802773 Report a problem | ||
| 11/28/2022 | Listed for sale | $180,000$126/sqft |
Source: HAR #91802773 Report a problem | ||
| 3/27/2014 | Sold | -- |
Source: Public Record Report a problem | ||
Public tax history
| Year | Property taxes | Tax assessment |
|---|---|---|
| 2025 | $3,077 +20% | $144,780 +18.2% |
| 2024 | $2,564 +1.5% | $122,532 -2.2% |
| 2023 | $2,525 +7.3% | $125,342 +17.2% |
| 2022 | $2,354 | $106,903 +32.8% |
| 2021 | -- | $80,526 +43% |
| 2020 | $1,352 +8% | $56,327 +9% |
| 2019 | $1,252 +47% | $51,689 +53.4% |
| 2018 | $851 | $33,697 |
| 2017 | $851 +6.5% | $33,697 +6.6% |
| 2016 | $799 | $31,615 +15.8% |
| 2015 | -- | $27,291 |
| 2014 | -- | -- |
| 2013 | -- | -- |
| 2012 | -- | -- |
| 2011 | -- | -- |
| 2010 | -- | -- |
| 2009 | -- | -- |
| 2008 | -- | $45,812 |
| 2005 | -- | -- |
| 2004 | -- | -- |
| 2003 | -- | -- |
| 2002 | -- | -- |
| 2001 | -- | -- |
| 2000 | -- | -- |
Find assessor info on the county website
Monthly payment
Est. payment
Payment breakdown
Explore the cost of this home by adjusting the details. Changes won't be saved.Climate risks
Neighborhood: Settegast
Nearby schools
Schools provided by the listing agent
- Elementary: Elmore Elementary School
- Middle: Key Middle School
- High: Kashmere High School
Source: HAR. This data may not be complete. We recommend contacting the local school district to confirm school assignments for this home.
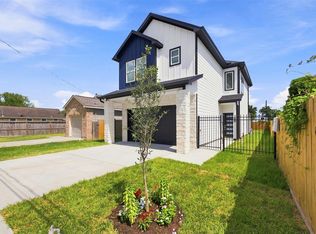
Similar homes
- $155,0003 bd2 ba1.6k sqft8002 Richland Dr, Houston, TX 77028For Sale
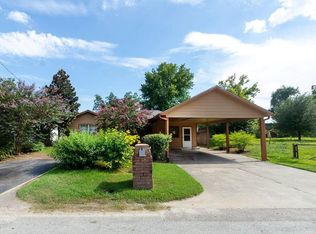 MLS ID #18832036, Rene Sorola, Keller Williams Realty Metropolitan. HAR
 - $165,0003 bd2 ba1.4k sqft7226 Philibert Ln, Houston, TX 77028For Sale
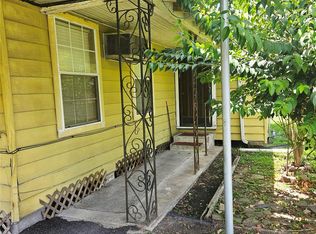 MLS ID #37830542, Keda Driver, Perfect Realty. HAR
 - $155,0003 bd2 ba1k sqft8304 Darien St, Houston, TX 77028For Sale
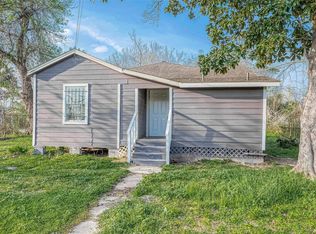 MLS ID #81479682, Brook Wilson, FYI Realty - Katy. HAR
 - $160,0004 bd1 ba1.3k sqft8161 Record St, Houston, TX 77028For Sale
 MLS ID #39866313, Steven Tran, The Sears Group. HAR
