Total Renovation of this Sleek Mid Century Modern Inspired Residence elevates the Quality Features & Finishes to a New Premium Level. The Open Concept Floorplan of this 3/2/2 + Office is Appointed w/ White Oak Hued Engineered Floors, Large Picture Sized Double Pane Windows, Modern Contemporary Light Fixtures & Ceiling Fans, LED Recessed Lighting, & Fresh Designer Paint. Kitchen touts Granite Counters, Italian Subway Tile Backsplash, Shaker Style Cabinets, Stainless 5 Burner Gas Range, Champagne Bronze Pot Filler, Peninsula w/ Breakfast Bar, & Walk-in Pantry. Separate Hallway leads to the Private Office w/Expansive Window viewing the Backyard. Primary Suite features a Walk-in Closet, Dual Quartz Topped Furniture Style Vanities, & Frameless Glass Shower w/ Marble Style Format Tile Surround. Hall Bath w/Marble Topped Vanity w/2 Sinks & Full Tub/Shower. Per Seller: New Roof, Replaced UnderSlab Plumbing, PEX Pipe, Whole House Electrical Rewire, & Lifetime Transferrable Foundation Warranty.
For sale
$465,000
5322 Briarbend Dr, Houston, TX 77096
3beds
1,854sqft
Single Family Residence
Built in 1955
8,398 Square Feet Lot
$440,700 Zestimate®
$251/sqft
$-- HOA
What's special
Open concept floorplanGranite countersFresh designer paintItalian subway tile backsplashWalk-in closetLed recessed lightingWalk-in pantry
- 32 days
- 227
- 23
Zillow last checked:
Listing updated:
Listed by:
Jackie Zehl TREC #0261487 713-854-6675,
Coldwell Banker Realty - Bellaire-Metropolitan,
Jessie Schiller TREC #0622572 713-444-9404,
Coldwell Banker Realty - Bellaire-Metropolitan
Source: HAR,MLS#: 70356586
Facts & features
Interior
Bedrooms & bathrooms
- Bedrooms: 3
- Bathrooms: 2
- Full bathrooms: 2
Rooms
- Room types: Family Room, Utility Room
Primary bedroom
- Level: First
- Area: 173.25
- Dimensions: 15'9" x 11'
Bedroom
- Level: First
- Area: 144.83
- Dimensions: 13'2" x 11'
Bedroom
- Level: First
- Area: 109.08
- Dimensions: 11' x 9'11"
Other
- Level: First
- Area: 123.13
- Dimensions: 12'5" x 9'11"
Other
- Level: First
- Area: 74.42
- Dimensions: 9'6" x 7'10"
Breakfast
- Level: First
- Area: 64.46
- Dimensions: 9'11" x 6'6"
Dining room
- Level: First
- Area: 85.42
- Dimensions: 10'3" x 8'4"
Other
- Level: First
- Area: 145.75
- Dimensions: 13'3" x 11'
Other
- Level: First
- Area: 45.59
- Dimensions: 8'5" x 5'5"
Family room
- Level: First
- Area: 169.98
- Dimensions: 16'7" x 10'3"
Kitchen
- Level: First
- Area: 141.06
- Dimensions: 15'3" x 9'3"
Primary bath
- Level: First
- Area: 60.64
- Dimensions: 12'4" x 4'11"
Utility room
- Level: First
- Area: 15.31
- Dimensions: 5'3" x 2'11"
Heating
- Natural Gas
Cooling
- Ceiling Fan(s), Electric
Appliances
- Included: Disposal, Electric Oven, Microwave, Gas Range, Dishwasher
- Laundry: Electric Dryer Hookup, Washer Hookup
Features
- Formal Entry/Foyer, All Bedrooms Down, En-Suite Bath, Walk-In Closet(s)
- Flooring: Engineered Hardwood, Tile
- Windows: Insulated/Low-E windows
Interior area
- Total structure area: 1,854
- Total interior livable area: 1,854 sqft
Property
Parking
- Total spaces: 2
- Parking features: Attached, Garage Door Opener, Double-Wide Driveway
- Attached garage spaces: 2
Features
- Stories: 1
- Patio & porch: Patio/Deck, Porch
- Fencing: Back Yard,Full
Lot
- Size: 8,398 Square Feet
- Features: Back Yard, Subdivided, 0 Up To 1/4 Acre
Details
- Parcel number: 0840340000005
Construction
Type & style
- Home type: SingleFamily
- Architectural style: Contemporary
- Property subtype: Single Family Residence
Materials
- Brick
- Foundation: Slab
- Roof: Composition
Condition
- New construction: No
- Year built: 1955
Utilities & green energy
- Sewer: Public Sewer
- Water: Public
Green energy
- Energy efficient items: Lighting, Exposure/Shade
Community & HOA
Community
- Subdivision: Westbury
HOA
- Amenities included: Security
Location
- Region: Houston
Financial & listing details
- Price per square foot: $251/sqft
- Tax assessed value: $302,166
- Annual tax amount: $6,724
- Date on market: 8/8/2026
- Listing terms: Cash,Conventional,FHA,VA Loan
- Road surface type: Concrete, Curbs
Estimated market value
$440,700
$419,000 - $463,000
$2,623/mo
Price history
| Date | Event | Price |
|---|---|---|
| 8/8/2026 | Listed for sale | $465,000+165.7%$251/sqft |
Source:  HAR #70356586 Report a problem HAR #70356586 Report a problem | ||
| 3/18/2026 | Listing removed | $175,000$94/sqft |
Source: HAR #49453309 Report a problem | ||
| 3/2/2026 | Pending sale | $175,000$94/sqft |
Source: HAR #49453309 Report a problem | ||
| 2/25/2026 | Listed for sale | $175,000$94/sqft |
Source: HAR #49453309 Report a problem | ||
Public tax history
| Year | Property taxes | Tax assessment |
|---|---|---|
| 2025 | $114 +0.8% | $302,166 -0.9% |
| 2024 | $114 | $304,850 -0.7% |
| 2023 | -- | $307,056 +8.2% |
| 2022 | $1,170 | $283,674 +4.3% |
| 2021 | -- | $271,879 -0.3% |
| 2020 | $1,496 -22.2% | $272,627 -2.3% |
| 2019 | $1,921 -1.2% | $279,090 |
| 2018 | $1,946 | $279,090 |
| 2017 | $1,946 +16% | $279,090 |
| 2016 | $1,677 -10.5% | $279,090 |
| 2015 | $1,873 | $279,090 +19.4% |
| 2014 | $1,873 | $233,766 +18.8% |
| 2013 | -- | $196,707 +14% |
| 2012 | -- | $172,600 +5% |
| 2011 | -- | $164,379 |
| 2010 | -- | $164,379 |
| 2009 | -- | $164,379 +2.1% |
| 2007 | -- | $161,058 +7.4% |
| 2006 | -- | $149,892 +6.2% |
| 2005 | -- | $141,130 +10% |
| 2004 | -- | $128,300 +9.9% |
| 2003 | -- | $116,700 +10% |
| 2002 | -- | $106,100 +9.9% |
| 2001 | -- | $96,500 +9.9% |
| 2000 | -- | $87,800 |
Find assessor info on the county website
Monthly payment
Est. payment
Payment breakdown
Explore the cost of this home by adjusting the details. Changes won't be saved.Climate risks
Neighborhood: Westbury
Nearby schools
Schools provided by the listing agent
- Elementary: Parker Elementary School (Houston)
- Middle: Meyerland Middle School
- High: Westbury High School
Source: HAR. This data may not be complete. We recommend contacting the local school district to confirm school assignments for this home.


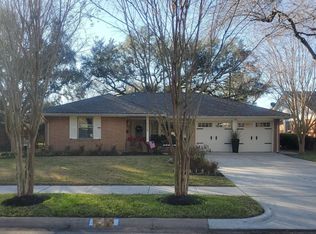
Similar homes
- $450,0004 bd2 ba2.3k sqft5946 Valkeith Dr, Houston, TX 77096For Sale
 MLS ID #88361875, Amy Wokoun, Keller Williams Realty Southwest. HAR
 - $385,0003 bd3 ba1.8k sqft11107 Cedarhurst Dr, Houston, TX 77096For Sale
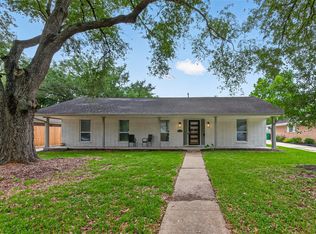 MLS ID #61903944, Kendyl Maurer-Somer, Weichert, Realtors - The Murray Group. HAR
 - $495,0004 bd2 ba2.3k sqft5411 Ariel St, Houston, TX 77096For Sale
 MLS ID #30714295, Brian Carter, Trust Real Estate. HAR
 - $469,9004 bd2 ba2k sqft9710 Bob White Dr, Houston, TX 77096For Sale
 MLS ID #55413864, Ryan Writt, RE/MAX Elite Properties. HAR
