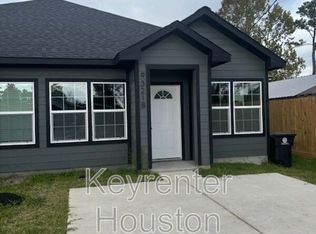
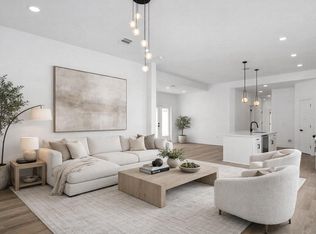
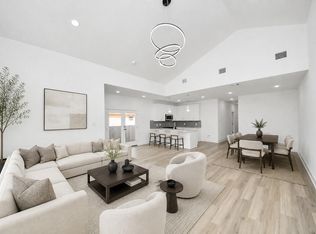
Discover a brand-new duplex thoughtfully designed for modern living and long-term wealth building. Each beautifully crafted one-story unit features 3 spacious beds, 2 full baths, an open-concept layout, private yard, and dual backyard access points for added functionality and flow. Designer finishes elevate the space, including quartz countertops, shaker-style cabinetry, champagne-toned fixtures, stainless appliances, chandeliers, HUGE shower tile, and luxury vinyl plank floors. The fully fenced backyard creates a private retreat perfect for pets, entertaining, or relaxing. Convenient access to Hwy 69 & Loop 610, this property offers strong connectivity to Downtown, the Medical Center, & major employment hubs — all while positioned in an area experiencing continued growth & revitalization. Perfect for investors seeking strong rental potential or owner-occupants looking to “house hack”, live in one unit while leasing the other to offset expenses, build equity, & create passive income.
New construction
$458,897
9309 Caddo St, Houston, TX 77078
3beds
2,603sqft
Duplex
Built in 2026
-- sqft lot
$456,700 Zestimate®
$176/sqft
$-- HOA
What's special
- 12 days |
- 52 |
- 4 |
Likely to sell faster than
Zillow last checked:
Listing updated:
Listed by:
Jaime Fallon TREC #0645676 281-763-9825,
Premier Haus Realty, LLC
Source: HAR,MLS#: 94958720
Facts & features
Interior
Bedrooms & bathrooms
- Bedrooms: 3
- Bathrooms: 2
- Full bathrooms: 2
Heating
- Natural Gas
Cooling
- Ceiling Fan(s), Electric
Appliances
- Included: Range, Disposal, Microwave, Dishwasher
- Laundry: Washer/Dryer Connections
Features
- Flooring: Vinyl
- Windows: Insulated/Low-E windows
Interior area
- Total structure area: 2,603
- Total interior livable area: 2,603 sqft
Video & virtual tour
Property
Parking
- Parking features: More Than Two Parking Units
Features
- Stories: 1
- Exterior features: Private Entrance
- Fencing: Fenced
Lot
- Size: 7,165 Square Feet
Details
- Parcel number: 0771790060124
Construction
Type & style
- Home type: MultiFamily
- Property subtype: Duplex
Materials
- Batts Insulation, Cement Siding
- Roof: Composition
Condition
- New construction: Yes
- Year built: 2026
Details
- Builder name: 3 Point Group
Utilities & green energy
- Utilities for property: Cable Connected, Electricity Available, Natural Gas Connected, Water Connected
Green energy
- Energy efficient items: Lighting, HVAC, HVAC>13 SEER
Community & HOA
Community
- Subdivision: Kentshire Place
Location
- Region: Houston
Financial & listing details
- Price per square foot: $176/sqft
- Annual tax amount: $2,564
- Date on market: 8/12/2026
- Listing terms: Cash,Conventional,FHA,VA Loan
Estimated market value
$456,700
$434,000 - $480,000
$2,114/mo
Price history
| Date | Event | Price |
|---|---|---|
| 8/12/2026 | Price change | $458,8970%$176/sqft |
Source:  HAR #94958720 Report a problem HAR #94958720 Report a problem | ||
| 7/6/2026 | Price change | $458,8980%$176/sqft |
Source: HAR #16267840 Report a problem | ||
| 6/30/2026 | Price change | $458,900-1.3%$176/sqft |
Source: HAR #16267840 Report a problem | ||
| 5/27/2026 | Listed for sale | $465,000$179/sqft |
Source: HAR #16267840 Report a problem | ||
| 5/21/2026 | Pending sale | $465,000$179/sqft |
Source: HAR #16267840 Report a problem | ||
| 3/5/2026 | Price change | $465,000-4.1%$179/sqft |
Source: HAR #16267840 Report a problem | ||
| 2/27/2026 | Listed for sale | $485,000$186/sqft |
Source: HAR #16267840 Report a problem | ||
Public tax history
Tax history is unavailable.
Monthly payment
Est. payment
Payment breakdown
Explore the cost of this home by adjusting the details. Changes won't be saved.Climate risks
Neighborhood: East Houston
Nearby schools
GreatSchools rating
- 6/10Hilliard Elementary SchoolGrades: PK-5Distance: 1.6 mi
- 4/10Forest Brook MiddleGrades: 6-8Distance: 2.5 mi
- 4/10North Forest High SchoolGrades: 9-12Distance: 0.8 mi
Schools provided by the listing agent
- Elementary: Hilliard Elementary School
- Middle: Forest Brook Middle School
- High: North Forest High School
Source: HAR. This data may not be complete. We recommend contacting the local school district to confirm school assignments for this home.
- $372,6006 bd4 ba2.4k sqft9313 Caddo Rd, Houston, TX 77078Off Market
- $425,000-- bd-- ba2.4k sqft9317 Caddo Rd, Houston, TX 77078For Sale

- $127,9002 bd1 ba950 sqft9305 Caddo Rd, Houston, TX 77078Off Market
- $--3 bd2 ba1.2k sqft9321 Caddo Rd #B, Houston, TX 77078Off Market
- $271,5003 bd2 ba1.8k sqft9318 Caddo Rd, Houston, TX 77078Off Market
- $--3 bd2 ba1.2k sqft9313 Caddo Rd #A, Houston, TX 77078Off Market
- $--3 bd2 ba1.2k sqft9313 Caddo Rd #B, Houston, TX 77078Off Market
- $394,6006 bd4 ba2.4k sqft9321 Caddo Rd #A, Houston, TX 77078Off Market
A local agent can set up tours, give advice and negotiate with sellers.
Similar homes
- $459,8993 bd2 ba2.6k sqft8106 Locksley St, Houston, TX 77078New Construction
 MLS ID #38463457, Jaime Fallon, Premier Haus Realty, LLC. HAR
 - $474,9003 bd2 ba2.9k sqft8109 Hamlet St, Houston, TX 77078New Construction
 MLS ID #61839319, Jaime Fallon, Premier Haus Realty, LLC. HAR
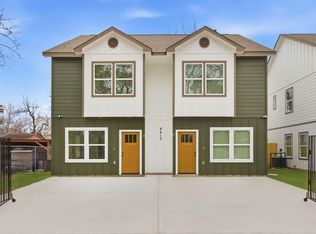
 - $405,0003 bd2 ba2.4k sqft8408 Darien St #A/b, Houston, TX 77028New Construction
 MLS ID #19917876, Catherine Romero, eXp Realty LLC. HAR
 - $499,9003 bd2 ba2.6k sqft3724 Rebecca St, Houston, TX 77021New Construction
 MLS ID #31139117, Jaime Fallon, Premier Haus Realty, LLC. HAR
 - $475,0003 bd4 ba2.2k sqft704 Gregg St, Houston, TX 77020For SaleMLS ID #64326466, Julio Ruvalcaba, eXp Realty LLC. HAR
- $490,0003 bd3 ba2.6k sqft4104 Falls St, Houston, TX 77026New ConstructionMLS ID #64273253, Keosha Jenkins, Boulevard Realty. HAR
- $510,0003 bd2 ba2.4k sqft5125 Chennault Rd #A/b, Houston, TX 77033For SaleMLS ID #37528790, Norisha Johnson, Nextgen Real Estate Properties. HAR
- $499,0003 bd2 ba2.6k sqft4154 Erby St, Houston, TX 77087For SaleMLS ID #87106685, Sarah Benson, Priority One Real Estate. HAR
- $420,0003 bd3 ba1.9k sqft1613 Luzon St, Houston, TX 77009New ConstructionMLS ID #48209769, Colin Mclelland, Camelot Realty Group. HAR
- $519,9903 bd3 ba3k sqft8209 Carver Rd #A/b, Houston, TX 77088New ConstructionMLS ID #39160735, Ashwin Kewalramani, New Age. HAR
- $530,0003 bd3 ba2.7k sqft7313 Tippett St #A/b, Houston, TX 77088New ConstructionMLS ID #88234226, Melissa Rodriguez, The Reyna Group. HAR
- $449,9006 bd4 ba2.5k sqft4029 Cork Dr #A-b, Houston, TX 77047New ConstructionMLS ID #88516990, Andre Beraud, Brooks & Davis Real Estate. HAR
- $429,9004 bd4 ba2.1k sqft5522 Wheatley St Unit C, Houston, TX 77091New ConstructionMLS ID #46259222, Lia Liel Lazar, Mira Properties. HAR
- $420,0004 bd3 ba2.8k sqft206 Burr St #A, Houston, TX 77011For SaleMLS ID #65429997, Christian Aguilera, Dream Home Realty Group. HAR
- $439,9903 bd4 ba1.8k sqft328 Janisch #C, Houston, TX 77018New ConstructionMLS ID #68071134, Semyon Sharetskiy, NB Elite Realty. HAR
- $329,9004 bd3 ba2.3k sqft5616 Savyon Dr, Houston, TX 77091New ConstructionMLS ID #82305788, Natalie Garza, Compass RE Texas, LLC - Houston. HAR
- $442,9904 bd3 ba1.8k sqft328 Janisch #D, Houston, TX 77018New ConstructionMLS ID #47915148, Semyon Sharetskiy, NB Elite Realty. HAR
- $415,9003 bd3 ba2.1k sqft4506 Terry St, Houston, TX 77009New ConstructionMLS ID #73243074, Steven Kordish, The Kordish Group. HAR
- $320,0004 bd3 ba1.9k sqft7946 Fowlie St, Houston, TX 77028For SaleMLS ID #36540925, Hoyt De Vries, Keller Williams Signature. HAR
- $375,9003 bd3 ba1.8k sqft237 Hahlo St, Houston, TX 77020New ConstructionMLS ID #73805152, Suleyka Vela Lopez, Alliance Realty Properties. HAR
