This newly remodeled duplex offers modern updates with stylish finishes throughout. The building has new PEX plumbing, electrical wiring/panel, HVAC system, siding, roof, and new driveways. Each unit features an open-concept layout with luxury vinyl plank flooring, large windows, and plenty of natural light. Kitchens boast sleek quartz countertops, stainless steel appliances, and updated cabinetry. Renovated bathrooms include vanities, rainfall shower heads, and contemporary fixtures. Spacious bedrooms with ample closet space, and comfortable living areas perfect for entertaining. Each unit has its own separate utilities, in-unit laundry hookups, and private outdoor spaces
For sale
$499,000
4154 Erby St, Houston, TX 77087
3beds
2,613sqft
Duplex
Built in 1950
-- sqft lot
$-- Zestimate®
$191/sqft
$-- HOA
What's special
Contemporary fixturesPrivate outdoor spacesUpdated cabinetryStainless steel appliancesLuxury vinyl plank flooringLarge windowsPlenty of natural light
- 230 days
- 52
- 3
Zillow last checked:
Listing updated:
Listed by:
Sarah Benson TREC #0673817 281-707-2210,
Priority One Real Estate
Source: HAR,MLS#: 87106685
Facts & features
Interior
Bedrooms & bathrooms
- Bedrooms: 3
- Bathrooms: 2
- Full bathrooms: 2
Heating
- Natural Gas
Cooling
- Ceiling Fan(s), Gas
Appliances
- Included: Range, Water Heater, Disposal, Microwave, Dishwasher
- Laundry: Washer/Dryer Connections
Features
- Windows: Insulated/Low-E windows
Interior area
- Total structure area: 2,613
- Total interior livable area: 2,613 sqft
Property
Features
- Stories: 1
- Fencing: Fenced
Lot
- Size: 6,599 Square Feet
- Features: Corner Lot
Details
- Parcel number: 0760610030014
Construction
Type & style
- Home type: MultiFamily
- Property subtype: Duplex
Materials
- Roof: Composition
Condition
- New construction: No
- Year built: 1950
Utilities & green energy
- Utilities for property: Electricity Available, Natural Gas Connected
Community & HOA
Community
- Subdivision: Freeway Sec 01
Location
- Region: Houston
Financial & listing details
- Price per square foot: $191/sqft
- Tax assessed value: $370,307
- Annual tax amount: $3,680
- Date on market: 2/18/2026
- Lease term: 1 Year
Estimated market value
Not available
Estimated sales range
Not available
$1,419/mo
Price history
| Date | Event | Price |
|---|---|---|
| 2/18/2026 | Listed for sale | $499,000-3.1%$191/sqft |
Source:  HAR #87106685 Report a problem HAR #87106685 Report a problem | ||
| 3/31/2025 | Listed for sale | $515,000+399.4%$197/sqft |
Source: HAR #16585365 Report a problem | ||
| 9/4/2018 | Listing removed | $103,127$39/sqft |
Source: Auction.com Report a problem | ||
| 8/16/2018 | Listed for sale | -- |
Source: Auction.com Report a problem | ||
| 10/17/2006 | Sold | -- |
Source: Public Record Report a problem | ||
Public tax history
| Year | Property taxes | Tax assessment |
|---|---|---|
| 2025 | $5,040 +142.2% | $370,307 +110.6% |
| 2024 | $2,080 -2% | $175,858 -38.2% |
| 2023 | $2,122 -17.1% | $284,533 +18.4% |
| 2022 | $2,559 | $240,240 +18.5% |
| 2021 | -- | $202,711 +22.5% |
| 2020 | $2,395 +10.2% | $165,508 +15.5% |
| 2019 | $2,173 +11.6% | $143,235 +24.6% |
| 2018 | $1,947 | $115,000 |
| 2017 | $1,947 +11.6% | $115,000 |
| 2016 | $1,744 | $115,000 +25.7% |
| 2015 | -- | $91,500 -9.7% |
| 2014 | -- | $101,367 |
| 2013 | -- | $101,367 -8.9% |
| 2012 | -- | $111,294 |
| 2011 | -- | $111,294 -1.6% |
| 2010 | -- | $113,070 |
| 2009 | -- | $113,070 +34.3% |
| 2007 | -- | $84,182 0% |
| 2006 | -- | $84,200 |
| 2005 | -- | $84,200 |
| 2004 | -- | $84,200 +12% |
| 2003 | -- | $75,200 +22.1% |
| 2002 | -- | $61,600 +5.7% |
| 2001 | -- | $58,300 +11.7% |
| 2000 | -- | $52,200 |
Find assessor info on the county website
Monthly payment
Est. payment
Payment breakdown
Explore the cost of this home by adjusting the details. Changes won't be saved.Climate risks
Neighborhood: Gulfgate Riverview - Pine Valley
Nearby schools
Schools provided by the listing agent
- Elementary: Brookline Elementary School
- Middle: Hartman Middle School
- High: Sterling High School (Houston)
Source: HAR. This data may not be complete. We recommend contacting the local school district to confirm school assignments for this home.
Similar homes
- $475,0003 bd2 ba2.5k sqft6206 Lyndhurst Dr, Houston, TX 77087For Sale
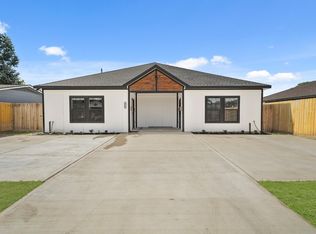 MLS ID #24801110, Sarah Benson, Priority One Real Estate. HAR
 - $449,9003 bd2 ba2.6k sqft3724 Rebecca St, Houston, TX 77021New Construction
 MLS ID #31139117, Jaime Fallon, Premier Haus Realty, LLC. HAR
 - $514,9003 bd2 ba3.4k sqft7924 Booker St #A-b, Houston, TX 77028For Sale
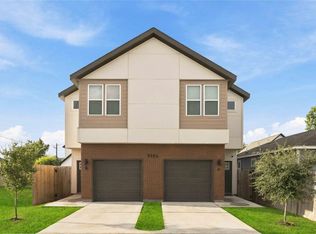 MLS ID #13438373, Andre Beraud, Brooks & Davis Real Estate. HAR
 - $495,0004 bd3 ba3.7k sqft3530 Rosedale St, Houston, TX 77004For Sale
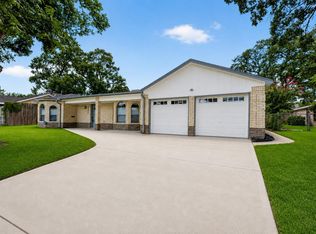 MLS ID #53562813, Rhonda Hicks, RE/MAX Premier. HAR
