Brand-new gated duplex in Houston's growing Medical Center South corridor. Two spacious 3-bedroom, 2.5-bath units, approx. 1,618 SF each (3,236 SF total), each with private entry and attached 2-car garage — four garage spaces total. Live in one unit while leasing the other, or lease both for strong rental income. Open-concept layouts, modern kitchens with stainless appliances and refrigerator, tile and vinyl plank flooring, private fenced yards, gated driveway, 7,000 SF lot, no HOA. Never lived in. Minutes to the Texas Medical Center, University of Houston, Downtown, and major highways.
New construction
Price cut: $9.6K (8/24)
$559,900
3510 Grassmere St #A/b, Houston, TX 77051
3beds
3,236sqft
Duplex
Built in 2026
-- sqft lot
$554,500 Zestimate®
$173/sqft
$-- HOA
What's special
Gated duplexPrivate fenced yardsGated drivewayPrivate entryOpen-concept layouts
- 109 days
- 137
- 18
Zillow last checked:
Listing updated:
Listed by:
Adefemi Rogers TREC #0717103 832-304-4655,
REALM Real Estate Professionals - West Houston
Source: HAR,MLS#: 4375697
Facts & features
Interior
Bedrooms & bathrooms
- Bedrooms: 3
- Bathrooms: 2
- Full bathrooms: 2
Heating
- Electric, Natural Gas
Cooling
- Ceiling Fan(s), Electric, Gas
Appliances
- Included: Range, Disposal, Trash Compactor, Microwave, Dishwasher, Refrigerator
- Laundry: Washer/Dryer Connections
Features
- Flooring: Tile, Vinyl
Interior area
- Total structure area: 3,236
- Total interior livable area: 3,236 sqft
Property
Parking
- Parking features: Driveway Gate, Auto Garage Door Opener, Electric Gate, Garage, Paved, Two Parking Units
- Has garage: Yes
Features
- Stories: 2
- Patio & porch: Patio
- Exterior features: Private Entrance
- Fencing: Fenced
Lot
- Size: 7,000 Square Feet
- Features: Cleared
Details
- Parcel number: 0771850100015
Construction
Type & style
- Home type: MultiFamily
- Property subtype: Duplex
Materials
- Blown-In Insulation, Cement Siding, Wood Siding
- Roof: Composition
Condition
- New construction: Yes
- Year built: 2026
Details
- Builder name: ROCK TOWERS LLC
Utilities & green energy
- Utilities for property: Cable Connected, Electricity Available, Natural Gas Connected, Water Connected
Community & HOA
Community
- Subdivision: Carolina Gardens Sec 01
Location
- Region: Houston
Financial & listing details
- Price per square foot: $173/sqft
- Annual tax amount: $1,562
- Date on market: 5/18/2026
- Listing terms: Cash,Conventional,FHA,VA Loan
Estimated market value
$554,500
$527,000 - $582,000
$2,029/mo
Price history
| Date | Event | Price |
|---|---|---|
| 8/24/2026 | Price change | $559,900-1.7%$173/sqft |
Source:  HAR #4375697 Report a problem HAR #4375697 Report a problem | ||
| 7/28/2026 | Price change | $569,500-1.5%$176/sqft |
Source: HAR #4375697 Report a problem | ||
| 5/18/2026 | Listed for sale | $578,000$179/sqft |
Source: HAR #4375697 Report a problem | ||
Public tax history
Tax history is unavailable.
Monthly payment
Est. payment
Payment breakdown
Explore the cost of this home by adjusting the details. Changes won't be saved.Climate risks
Neighborhood: Sunnyside
Nearby schools
Schools provided by the listing agent
- Elementary: Reynolds Elementary School (Houston)
- Middle: Attucks Middle School
- High: Worthing High School
Source: HAR. This data may not be complete. We recommend contacting the local school district to confirm school assignments for this home.

Similar homes
- $549,9003 bd3 ba2.7k sqft9315 Ashville Dr, Houston, TX 77051For Sale
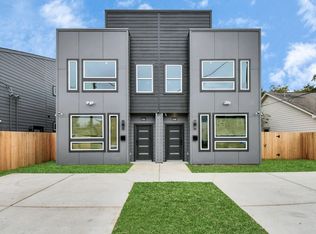 MLS ID #57090465, Samantha Perez, Xterra Real Estate. HAR
 - $575,0004 bd2 ba2.9k sqft9240 Culver St #A/b, Houston, TX 77051For Sale
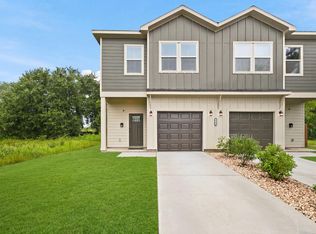 MLS ID #87252518, Jessica Smith, Real Broker, LLC. HAR
 - $540,0003 bd3 ba2.9k sqft4201 Mallow St, Houston, TX 77051New Construction
 MLS ID #31927100, Marcus Williams, Keller Williams Preferred. HAR
 - $544,9003 bd2 ba2.7k sqft7930 Jester St #A-b, Houston, TX 77051New Construction
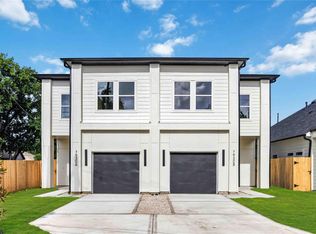 MLS ID #10041780, Andre Beraud, Brooks & Davis Real Estate. HAR
