This exceptional new construction duplex offers an incredible opportunity for homeowners and savvy investors alike, delivering a perfect blend of modern design and functional living. Built entirely from the ground up, each side of this two-story property features a thoughtfully designed layout boasting three spacious bedrooms, two and a half bathrooms, and a private one-car garage. The multi-level floor plan maximizes space and privacy, offering separate areas for vibrant daily living and peaceful rest. Situated in a growing neighborhood, this property stands as a blank canvas awaiting your final personal touches, making it ideal for anyone looking to occupy one unit while generating rental income from the other, or simply expanding a real estate portfolio. Experience the unparalleled peace of mind that comes with brand-new mechanical systems, contemporary structural integrity, and the enduring value of a pristine, newly constructed multi-family investment.
New construction
$524,900
5601 Nielan St #A-b, Houston, TX 77028
3beds
3,000sqft
:
Get pre-qualified$3,786/mo
Duplex
Built in 2026
-- sqft lot
$522,900 Zestimate®
$175/sqft
$-- HOA
What's special
Three spacious bedroomsMulti-level floor planTwo-story propertyPrivate one-car garage
- 18 days |
- 54 |
- 1 |
Zillow last checked:
Listing updated:
Listed by:
Andre Beraud TREC #0667248 832-524-4526,
Brooks & Davis Real Estate
Source: HAR,MLS#: 45174740
Facts & features
Interior
Bedrooms & bathrooms
- Bedrooms: 3
- Bathrooms: 2
- Full bathrooms: 2
Heating
- Electric, Natural Gas
Cooling
- Electric
Interior area
- Total structure area: 3,000
- Total interior livable area: 3,000 sqft
Property
Parking
- Parking features: Garage, One Parking Unit
- Has garage: Yes
Features
- Stories: 2
Lot
- Size: 5,301 Square Feet
Details
- Parcel number: 0520840040098
Construction
Type & style
- Home type: MultiFamily
- Property subtype: Duplex
Materials
- Roof: Composition
Condition
- New construction: Yes
- Year built: 2026
Details
- Builder name: TSV Group LLC
Community & HOA
Community
- Subdivision: Viola
Location
- Region: Houston
Financial & listing details
- Price per square foot: $175/sqft
- Annual tax amount: $1,581
- Date on market: 7/8/2026
- Listing terms: Cash,Conventional,FHA,VA Loan
Estimated market value
$522,900
$497,000 - $549,000
$1,688/mo
Price history
| Date | Event | Price |
|---|---|---|
| 7/8/2026 | Listed for sale | $524,900$175/sqft |
Source:  HAR #45174740 Report a problem HAR #45174740 Report a problem | ||
Public tax history
Tax history is unavailable.
Monthly payment
Est. payment
Payment breakdown
Explore the cost of this home by adjusting the details. Changes won't be saved.Climate risks
Neighborhood: Settegast
Nearby schools
GreatSchools rating
- 4/10Elmore Elementary SchoolGrades: K-5Distance: 0.3 mi
- 6/10Key Middle SchoolGrades: 6-8Distance: 3 mi
- 3/10Kashmere High SchoolGrades: 9-12Distance: 2.3 mi
Schools provided by the listing agent
- Elementary: Elmore Elementary School
- Middle: Key Middle School
- High: Kashmere High School
Source: HAR. This data may not be complete. We recommend contacting the local school district to confirm school assignments for this home.
- $--2 bd1 ba648 sqft5601 Nielan St, Houston, TX 77028Sold
- $187,0002 bd2 ba1.3k sqft5605 Nielan St, Houston, TX 77028Off Market
- $95,600-- bd-- ba-- sqftNielan St, Houston, TX 77028Off Market
- $162,5004 bd2 ba1.1k sqft5607 Nielan St, Houston, TX 77028Off Market
- $9,301-- bd-- ba-- sqftKelford St, Houston, TX 77028Off Market
- $9,301-- bd-- ba-- sqftKelford St, Houston, TX 77028Off Market
- $257,9004 bd2 ba1.6k sqft5613 Nielan St, Houston, TX 77028Off Market
- $43,597-- bd-- ba-- sqft5527 Nielan St, Houston, TX 77028Off Market
A local agent can set up tours, give advice and negotiate with sellers.
Similar homes
- $459,9003 bd2 ba2.4k sqft5924 N Wayside Dr #A-b, Houston, TX 77028New Construction
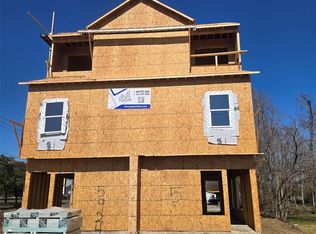 MLS ID #55348277, Andre Beraud, Brooks & Davis Real Estate. HAR
 - $414,9003 bd2 ba2.2k sqft7982 Ritz St, Houston, TX 77028New Construction
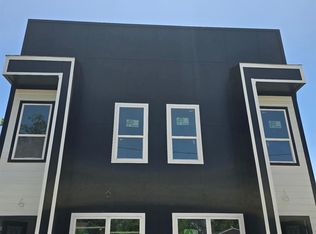 MLS ID #35323319, Andre Beraud, Brooks & Davis Real Estate. HAR
 - $479,0003 bd2 ba2.6k sqft8315 Lavender St #Ab, Houston, TX 77016New Construction
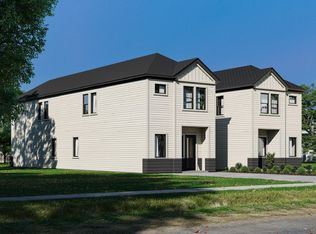 MLS ID #61653155, Jordan Kimball, Adeo Homes Realty. HAR
 - $479,0003 bd2 ba2.6k sqft8317 Lavender St #Ab, Houston, TX 77016New Construction
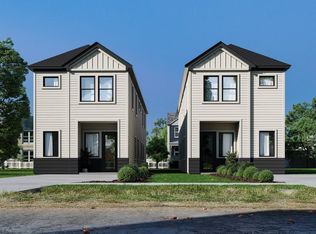 MLS ID #6103469, Jordan Kimball, Adeo Homes Realty. HAR
 - $399,0003 bd2 ba2.3k sqft7928 Count St, Houston, TX 77028For SaleMLS ID #47821160, Madeline Kaplan, The All Homes Realty Group. HAR
- $505,0003 bd4 ba1.6k sqft515 Caplin St, Houston, TX 77022For SaleMLS ID #98094346, Jenny Pineda, JLA Realty. HAR
- $485,5906 bd8 ba2.6k sqft7938 Pointer St, Houston, TX 77016New ConstructionMLS ID #62098296, Trinika Chachere, RA Brokers. HAR
- $--3 bd3 ba2.1k sqft4330 Center St, Houston, TX 77007AuctionAuction.com 2
- $284,0003 bd3 ba2.2k sqft8128 Chateau St, Houston, TX 77028New ConstructionMLS ID #96239392, Anette Trevino, LPT Realty, LLC. HAR
- $550,0006 bd4 ba4.1k sqft1819 Debeney Dr, Houston, TX 77039For SaleMLS ID #80466710, Emmanuel Guerrero, PROXY REALTY, INC.. HAR
- $622,9004 bd2 ba3.1k sqft5416 Sonora St #A-b, Houston, TX 77020New ConstructionMLS ID #95814508, Andre Beraud, Brooks & Davis Real Estate. HAR
- $560,0002 bd2 ba2k sqft1418 E 34th St, Houston, TX 77022New ConstructionMLS ID #71220843, Ricki Robling, Real Broker, LLC. HAR
- $499,9004 bd4 ba1.8k sqft9335 Lomax St, Houston, TX 77093For SaleMLS ID #98688695, Michael Hernandez, COLDWELL BANKER CENTRAL. HAR
- $599,0003 bd4 ba2.7k sqft1004 E 40th St, Houston, TX 77022New ConstructionMLS ID #87729363, April Freese, LPT Realty, LLC. HAR
- $499,9993 bd2 ba3k sqft6519 Tuskegee St, Houston, TX 77091New ConstructionMLS ID #11194601, Luis Martinez, Big Lu Real Estate LLC. HAR
- $445,0003 bd2 ba2.5k sqft968 S Ln #A/b, Houston, TX 77088New ConstructionMLS ID #3851182, Kristin Stevens, Real Properties. HAR
- $445,0003 bd2 ba2.5k sqft966 Laney Rd, Houston, TX 77088New ConstructionMLS ID #84457954, Kristin Stevens, Real Properties. HAR
- $--4 bd3 ba2.8k sqft20926 Running Moon Trl, Humble, TX 77338AuctionAuction.com 2
- $515,0004 bd4 ba3.2k sqft12515 Tullich Run Dr, Humble, TX 77346For SaleMLS ID #52366801, Vicky Hsu, Realm Real Estate Professionals - Katy. HAR
- $431,0003 bd4 ba2.4k sqft5225 Rue St, Houston, TX 77033New ConstructionMLS ID #21064978, Jijimon John, MIH REALTY, LLC. HAR
