Experience the perfect blend of contemporary design and functional urban living with this stunning new construction 3 bedrooms and 2.5 bathrooms duplex coming soon! This architectural gem features two distinct units, each thoughtfully designed to span all three levels, providing a vertical living experience that maximizes privacy and space. The exterior boasts a sophisticated mix of modern finishes. Large, strategically placed windows throughout ensure each floor is bathed in natural light, creating an airy and inviting atmosphere from the ground up.
Whether you are looking for a savvy investment property or a multi-generational living solution, these residences provide the flexibility and style demanded by the modern Houstonian. Located in a growing pocket of the city, this duplex represents a rare chance to own a piece of high-density, high-design real estate that doesn't compromise on curb appeal or structural integrity. Schedule your showing today!
New construction
$459,900
5924 N Wayside Dr #A-b, Houston, TX 77028
3beds
2,469sqft
:
Get pre-qualified$3,287/mo
Duplex
Built in 2026
-- sqft lot
$458,100 Zestimate®
$186/sqft
$-- HOA
What's special
Airy and inviting atmosphereNatural lightCurb appeal
- 11 days |
- 35 |
- 2 |
Likely to sell faster than
Zillow last checked:
Listing updated:
Listed by:
Andre Beraud TREC #0667248 832-524-4526,
Brooks & Davis Real Estate
Source: HAR,MLS#: 15345293
Facts & features
Interior
Bedrooms & bathrooms
- Bedrooms: 3
- Bathrooms: 2
- Full bathrooms: 2
Heating
- Electric, Natural Gas
Cooling
- Electric
Interior area
- Total structure area: 2,469
- Total interior livable area: 2,469 sqft
Property
Features
- Stories: 3
Lot
- Size: 4,639 Square Feet
Details
- Parcel number: 0300170110001
Construction
Type & style
- Home type: MultiFamily
- Property subtype: Duplex
Materials
- Roof: Composition
Condition
- New construction: Yes
- Year built: 2026
Details
- Builder name: IGSA BUILDERS
Community & HOA
Community
- Subdivision: Liberty Road Manor Sec 04
Location
- Region: Houston
Financial & listing details
- Price per square foot: $186/sqft
- Annual tax amount: $971
- Date on market: 8/1/2026
- Listing terms: Cash,Conventional,FHA,VA Loan
Estimated market value
$458,100
$435,000 - $481,000
$1,972/mo
Price history
| Date | Event | Price |
|---|---|---|
| 8/1/2026 | Listed for sale | $459,900$186/sqft |
Source:  HAR #15345293 Report a problem HAR #15345293 Report a problem | ||
| 8/1/2026 | Listing removed | $459,900$186/sqft |
Source: HAR #55348277 Report a problem | ||
| 1/28/2026 | Listed for sale | $459,900$186/sqft |
Source: HAR #55348277 Report a problem | ||
Public tax history
Tax history is unavailable.
Monthly payment
Est. payment
Payment breakdown
Explore the cost of this home by adjusting the details. Changes won't be saved.Climate risks
Neighborhood: Settegast
Nearby schools
GreatSchools rating
- 4/10Elmore Elementary SchoolGrades: K-5Distance: 0.7 mi
- 6/10Key Middle SchoolGrades: 6-8Distance: 2.8 mi
- 3/10Kashmere High SchoolGrades: 9-12Distance: 1.9 mi
Schools provided by the listing agent
- Elementary: Elmore Elementary School
- Middle: Key Middle School
- High: Kashmere High School
Source: HAR. This data may not be complete. We recommend contacting the local school district to confirm school assignments for this home.
- $65,592-- bd-- ba-- sqft7908 Attwater St, Houston, TX 77028Off Market
- $64,656-- bd-- ba-- sqft7908 Attwater St, Houston, TX 77028Off Market
- $114,5002 bd1 ba968 sqft7907 Attwater St, Houston, TX 77028Off Market
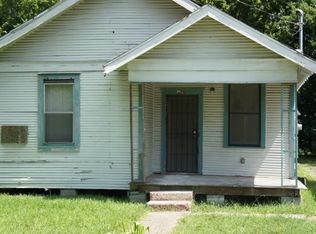
- $77,7002 bd1 ba748 sqft7909 Attwater St, Houston, TX 77028Off Market

- $113,2002 bd1 ba1k sqft7908 Miley St, Houston, TX 77028Off Market
- $151,9003 bd1 ba1.2k sqft7908 Attwater St, Houston, TX 77028Off Market
- $209,3003 bd2 ba1.5k sqft7912 Miley St, Houston, TX 77028Off Market
- $137,8002 bd1 ba796 sqft7913 Attwater St, Houston, TX 77028Off Market
A local agent can set up tours, give advice and negotiate with sellers.
Similar homes
- $529,9003 bd2 ba3.4k sqft7817 Sandy St #A-b, Houston, TX 77028New Construction
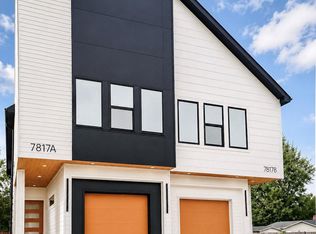 MLS ID #4191291, Andre Beraud, Brooks & Davis Real Estate. HAR
 - $414,9003 bd2 ba2.2k sqft7982 Ritz St, Houston, TX 77028New Construction
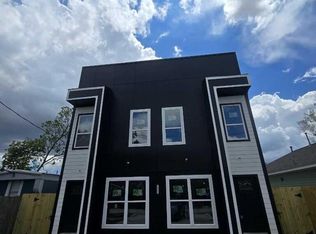 MLS ID #35323319, Andre Beraud, Brooks & Davis Real Estate. HAR
 - $399,0003 bd2 ba2.3k sqft7928 Count St, Houston, TX 77028For Sale
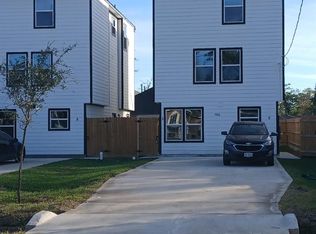 MLS ID #47821160, Madeline Kaplan, The All Homes Realty Group. HAR
 - $450,0003 bd2 ba2k sqft307 S 79th St, Houston, TX 77012For Sale
 MLS ID #13084486, Julian Cortinas, Premier, REALTORS. HAR
 - $450,0003 bd3 ba1.7k sqft1208 Caplin St, Houston, TX 77022For SaleMLS ID #16258597, Mia Salazar, Gold Key Realty LLC. HAR
- $--2 bd2 ba1.4k sqft3543 Charleston St, Houston, TX 77021AuctionAuction.com 2
- $485,5906 bd8 ba2.6k sqft7938 Pointer St, Houston, TX 77016New ConstructionMLS ID #62098296, Trinika Chachere, RA Brokers. HAR
- $373,0003 bd4 ba2k sqft2010 Yates St, Houston, TX 77020New ConstructionMLS ID #31319061, Xiaohui Liu, Xiaohui Liu, Broker. HAR
- $469,4004 bd3 ba2.6k sqft1006 Garapan St #A, Houston, TX 77091New ConstructionMLS ID #14133037, Michael Lindsay, Michael Group Realty LLC. HAR
- $550,0003 bd2 ba3.3k sqft5144 Pease St #2, Houston, TX 77023For SaleMLS ID #67783029, Tim Tran, 5th Stream Realty. HAR
- $430,0003 bd2 ba2.5k sqft968 S Ln #A/b, Houston, TX 77088New ConstructionMLS ID #3851182, Kristin Stevens, Real Properties. HAR
- $430,0003 bd2 ba2.5k sqft966 Laney Rd, Houston, TX 77088New ConstructionMLS ID #84457954, Kristin Stevens, Real Properties. HAR
- $431,0003 bd4 ba2.4k sqft5227 Rue St, Houston, TX 77033New ConstructionMLS ID #17418844, Jijimon John, MIH REALTY, LLC. HAR
- $431,0003 bd4 ba2.4k sqft5225 Rue St, Houston, TX 77033New ConstructionMLS ID #21064978, Jijimon John, MIH REALTY, LLC. HAR
- $426,4004 bd3 ba2.6k sqft1006 Garapan St #B, Houston, TX 77091New ConstructionMLS ID #77164771, Michael Lindsay, Michael Group Realty LLC. HAR
- $260,0004 bd4 ba2.2k sqft4713 Earline St, Houston, TX 77016For SaleMLS ID #60141854, Christina Benavides Sanchez, Home Team of America. HAR
- $475,0003 bd2 ba1.8k sqft1218 Wrightwood St, Houston, TX 77009For SaleMLS ID #60265962, Darren Upp, Coldwell Banker Realty - Heights. HAR
- $625,0003 bd4 ba2.5k sqft5829 Hartwick Rd, Houston, TX 77016For SaleMLS ID #6267519, Emmanuel Guerrero, PROXY REALTY, INC.. HAR
- $465,0003 bd3 ba2k sqft3309 Dennis St, Houston, TX 77004New ConstructionMLS ID #13192475, Tina Vu, Walzel Properties - Corporate Office. HAR
- $469,9003 bd3 ba2.8k sqft19719 Fairway Island Dr, Humble, TX 77346New ConstructionMLS ID #74481633, Sandy Brooks, SanDoray Real Estate, LLC. HAR
