Discover a stunning, brand-new 2-story duplex coming soon! Each spacious unit features 3 bedrooms and 2.5 bathrooms, perfect for comfortable living or investment. Inside, find modern finishes including sleek subway tile in the bathrooms, a luxurious shower with trendy hexagon floor tile, and another full bath with a tub. The floor plans are thoughtfully designed, with a walk-in closet in the main bedroom and contemporary staircases that lead to the second level. The downstairs features durable, dark tile flooring. Don't miss the built-in storage bench cleverly tucked under the stairs, adding functionality and style. This exceptional opportunity offers brand-new construction and quality craftsmanship in every detail. Schedule your showing today!
New construction
Price cut: $10K (8/7)
$529,900
7817 Sandy St #A-b, Houston, TX 77028
3beds
3,494sqft
Duplex
Built in 2026
-- sqft lot
$527,800 Zestimate®
$152/sqft
$-- HOA
What's special
Modern finishesSpacious unitContemporary staircases
- 9 days |
- 53 |
- 3 |
Likely to sell faster than
Zillow last checked:
Listing updated:
Listed by:
Andre Beraud TREC #0667248 832-524-4526,
Brooks & Davis Real Estate
Source: HAR,MLS#: 91573723
Facts & features
Interior
Bedrooms & bathrooms
- Bedrooms: 3
- Bathrooms: 2
- Full bathrooms: 2
Heating
- Natural Gas
Cooling
- Electric
Appliances
- Included: Microwave, Dishwasher
Interior area
- Total structure area: 3,494
- Total interior livable area: 3,494 sqft
Property
Features
- Stories: 2
Lot
- Size: 4,120 Square Feet
Details
- Parcel number: 0300180160004
Construction
Type & style
- Home type: MultiFamily
- Property subtype: Duplex
Materials
- Roof: Composition
Condition
- New construction: Yes
- Year built: 2026
Details
- Builder name: GARCIAS BROTHERS BUILDING LLC
Community & HOA
Community
- Subdivision: Liberty Road Manor Sec 17 U/R
Location
- Region: Houston
Financial & listing details
- Price per square foot: $152/sqft
- Annual tax amount: $1,269
- Date on market: 8/12/2026
- Listing terms: Cash,Conventional,FHA,VA Loan
Estimated market value
$527,800
$501,000 - $554,000
$1,551/mo
Price history
| Date | Event | Price |
|---|---|---|
| 8/7/2026 | Price change | $529,900-1.9%$152/sqft |
Source:  HAR #4191291 Report a problem HAR #4191291 Report a problem | ||
| 5/16/2026 | Price change | $539,900+2.9%$155/sqft |
Source: HAR #43940687 Report a problem | ||
| 3/6/2026 | Listed for sale | $524,900$150/sqft |
Source: HAR #69219197 Report a problem | ||
Public tax history
Tax history is unavailable.
Monthly payment
Est. payment
Payment breakdown
Explore the cost of this home by adjusting the details. Changes won't be saved.Climate risks
Neighborhood: Settegast
Nearby schools
GreatSchools rating
- 4/10Elmore Elementary SchoolGrades: K-5Distance: 0.7 mi
- 6/10Key Middle SchoolGrades: 6-8Distance: 2.7 mi
- 3/10Kashmere High SchoolGrades: 9-12Distance: 1.9 mi
Schools provided by the listing agent
- Elementary: Elmore Elementary School
- Middle: Key Middle School
- High: Kashmere High School
Source: HAR. This data may not be complete. We recommend contacting the local school district to confirm school assignments for this home.
- $243,9003 bd2 ba1.7k sqft5202 Fairchild St, Houston, TX 77028Off Market
- $64,9604,138 sqft7827 Sandy St, Houston, TX 77028Off Market
- $387,4006 bd4 ba2.4k sqft7813 Sandy St #A, Houston, TX 77028Off Market
- $98,5002 bd1 ba576 sqft7829 Sandy St, Houston, TX 77028Off Market
- $--6 bd4 ba2.4k sqft7809 Sandy St #A, Houston, TX 77028Sold
- $228,5003 bd2 ba1.7k sqft7805 Sandy St, Houston, TX 77028Off Market
- $221,9833 bd2 ba1.2k sqft7831 Sandy St, Houston, TX 77028Off Market
- $73,7003 bd1 ba1.3k sqft7832 Sandy St, Houston, TX 77028Off Market
A local agent can set up tours, give advice and negotiate with sellers.
Similar homes
- $434,9903 bd3 ba2.6k sqft7840 Nashville St Unit A/b, Houston, TX 77028New Construction
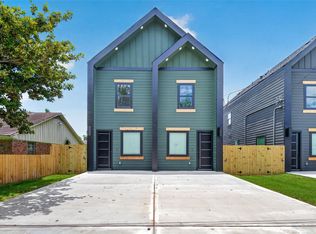 MLS ID #66568416, Sonya Gaines, The Gaines Collective. HAR
 - $434,9903 bd3 ba2.6k sqft7836 Nashville St Unit A/b, Houston, TX 77028New Construction
 MLS ID #26174398, Sonya Gaines, The Gaines Collective. HAR
 - $395,0003 bd2 ba2.4k sqft7222 Philibert Ln #A/b, Houston, TX 77028New Construction
 MLS ID #4677756, Lisseth Larios, The Larios Home Group. HAR
 - $474,9003 bd4 ba2.4k sqft710 Link Rd #C, Houston, TX 77009For Sale
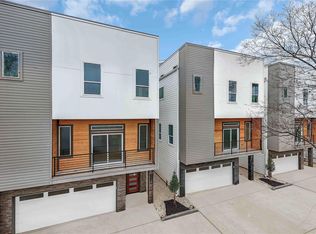 MLS ID #34471903, Rashad Ajalov, Trailview Realty. HAR
 - $490,0003 bd3 ba2.6k sqft4104 Falls St, Houston, TX 77026New ConstructionMLS ID #64273253, Keosha Jenkins, Boulevard Realty. HAR
- $544,9003 bd2 ba2.7k sqft7930 Jester St #A-b, Houston, TX 77051New ConstructionMLS ID #10041780, Andre Beraud, Brooks & Davis Real Estate. HAR
- $559,0003 bd3 ba3.4k sqft921 E 38th St, Houston, TX 77022New ConstructionMLS ID #47109153, Safa Kharsa, United Real Estate. HAR
- $560,0003 bd3 ba2.2k sqft514 Melbourne St #B, Houston, TX 77022For SaleMLS ID #16194637, Melody Alanis, HomeSmart. HAR
- $625,0003 bd2 ba3.1k sqft3804 & 3806 Sayers St, Houston, TX 77026New ConstructionMLS ID #4722731, Norisha Johnson, Nextgen Real Estate Properties. HAR
- $625,5003 bd3 ba3.4k sqft3704 Mount Pleasant St #A/b, Houston, TX 77021New ConstructionMLS ID #47609814, Norisha Johnson, Nextgen Real Estate Properties. HAR
- $425,0003 bd2 ba2.4k sqft8208 Sterlingshire St #A/b, Houston, TX 77078New ConstructionMLS ID #90101900, Norisha Johnson, Nextgen Real Estate Properties. HAR
- $425,0003 bd2 ba2.4k sqft8210 Sterlingshire St #A/b, Houston, TX 77078New ConstructionMLS ID #29059047, Norisha Johnson, Nextgen Real Estate Properties. HAR
- $589,0003 bd3 ba3.4k sqft7827 Brandon St #A/b, Houston, TX 77051New ConstructionMLS ID #10830970, Norisha Johnson, Nextgen Real Estate Properties. HAR
- $465,0003 bd3 ba1.8k sqft935 Bunton St, Houston, TX 77009For SaleMLS ID #33774886, Thomas Olson, Olson Brokerage. HAR
- $459,9993 bd2 ba2.7k sqft5515 Elm Springs Dr, Houston, TX 77048New ConstructionMLS ID #77429999, Luis Martinez, Big Lu Real Estate LLC. HAR
- $439,9002 bd3 ba1.9k sqft3104 Lee St #A-b, Houston, TX 77026New ConstructionMLS ID #48593217, Andre Beraud, Brooks & Davis Real Estate. HAR
- $499,9003 bd2 ba2.6k sqft4633 Mallow St #A-b, Houston, TX 77021New ConstructionMLS ID #69221111, Andre Beraud, Brooks & Davis Real Estate. HAR
- $635,0006 bd-- ba3.2k sqft3324 Francis Ct #A, And B Houston, TX 77004New ConstructionMLS ID #85591440, Crystal Joy, Illustrious Realty, LLC. HAR
- $550,0004 bd4 ba2.7k sqft3510 Saltus St, Houston, TX 77003For SaleMLS ID #17729679, Kunal Seth, eXp Realty, LLC. HAR
- $659,7002 bd3 ba2.8k sqft3108 Lee St, Houston, TX 77026New ConstructionMLS ID #9598911, Andre Beraud, Brooks & Davis Real Estate. HAR
