Introducing an exceptional new construction duplex featuring two independent residences. Each residence, BOTH Unit A and Unit B, offers approximately 2,600 square feet of thoughtfully designed living space. This property with its modern designs, spacious living, and outstanding investment potential is ideal for owner-occupants, multigenerational living, or investors seeking strong income potential.
Each Unit Features:
3 Spacious Bedrooms 2 Full Bathrooms
Each unit Boast 2,600 Sq. Ft. Including Garage
Open-Concept Floor Plan
Designer Finishes Throughout
Gourmet Kitchen With Modern Cabinetry & Premium Countertops
Expansive Primary Suite with Luxurious Ensuite
Generously Sized Secondary Bedrooms
Energy-Efficient Features & systems
Attached Garage & Ample Storage
Ideally situated in Northwest Houston, property offers convenient access to
Downtown Houston
The Heights
Major highways I-45 & Loop 610
Shopping, dining, entertainment destination, parks, recreational amenities
New construction
$426,400
1006 Garapan St #B, Houston, TX 77091
4beds
2,600sqft
Duplex
Built in 2026
-- sqft lot
$425,200 Zestimate®
$164/sqft
$-- HOA
What's special
Designer finishes throughoutOpen-concept floor planEnergy-efficient features and systemsGenerously sized secondary bedrooms
- 56 days
- 134
- 16
Zillow last checked:
Listing updated:
Listed by:
Michael Lindsay TREC #0611137 248-346-6322,
Michael Group Realty LLC
Source: HAR,MLS#: 77164771
Facts & features
Interior
Bedrooms & bathrooms
- Bedrooms: 4
- Bathrooms: 3
- Full bathrooms: 3
Heating
- Electric, Natural Gas
Cooling
- Electric, Gas
Appliances
- Included: Range, ENERGY STAR Qualified Appliances, Disposal, Microwave, Dishwasher, Refrigerator
- Laundry: Washer/Dryer Connections
Features
- Flooring: Carpet, Engineered Hardwood
Interior area
- Total structure area: 2,600
- Total interior livable area: 2,600 sqft
Property
Parking
- Parking features: Electric Gate, Auto Garage Door Opener, Garage, Two Parking Units
- Has garage: Yes
Features
- Stories: 2
Lot
- Size: 4,647 Square Feet
- Features: Cleared, 0 Up To 1/4 Acre
Construction
Type & style
- Home type: MultiFamily
- Property subtype: Duplex
Materials
- Brick
- Roof: Composition
Condition
- New construction: Yes
- Year built: 2026
Utilities & green energy
- Utilities for property: Electricity Available, Natural Gas Connected, Water Connected
Green energy
- Green verification: ENERGY STAR Certified Homes
- Energy efficient items: Attic Vents, HVAC>13 SEER
Community & HOA
Community
- Subdivision: Highland Heights
Location
- Region: Houston
Financial & listing details
- Price per square foot: $164/sqft
- Annual tax amount: $1,541
- Date on market: 7/14/2026
- Listing terms: Cash,Conventional,FHA,Investor,USDA Loan
Estimated market value
$425,200
$404,000 - $446,000
$2,240/mo
Price history
| Date | Event | Price |
|---|---|---|
| 7/14/2026 | Listed for sale | $426,400$164/sqft |
Source:  HAR #77164771 Report a problem HAR #77164771 Report a problem | ||
Public tax history
Tax history is unavailable.
Monthly payment
Est. payment
Payment breakdown
Explore the cost of this home by adjusting the details. Changes won't be saved.Climate risks
Neighborhood: Acres Home
Nearby schools
Schools provided by the listing agent
- Elementary: Highland Heights Elementary School
- Middle: Williams Middle School
- High: Washington High School
Source: HAR. This data may not be complete. We recommend contacting the local school district to confirm school assignments for this home.
Similar homes
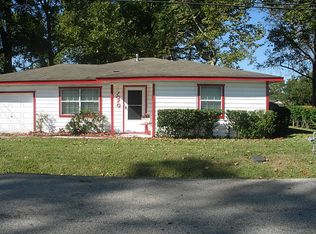
- $469,4004 bd3 ba2.6k sqft1006 Garapan St #A, Houston, TX 77091New Construction
 MLS ID #14133037, Michael Lindsay, Michael Group Realty LLC. HAR
 - $399,0004 bd4 ba2.1k sqft1062 Saint Clair St, Houston, TX 77088For Sale
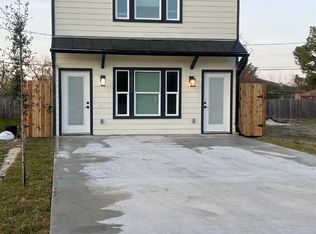 MLS ID #58796294, Alec Chol, Elka International Realty. HAR
 - $442,0003 bd4 ba2k sqft511 Hillwood Heights Dr, Houston, TX 77091New Construction
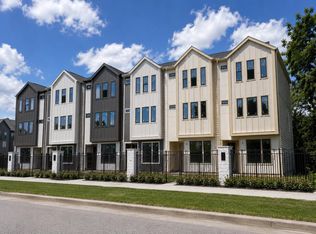 MLS ID #21090420, Christian Martin, Riverway Properties. HAR
 - $355,0003 bd3 ba1.9k sqft2331 Paul Quinn St, Houston, TX 77091For Sale
 MLS ID #41457271, Lance Miles, Creek Realty. HAR
