New, never-lived-in 3-bedroom with 3 bathrooms; all rooms are large. Front and back porch, large lot 8400 sq ft.
New construction
$410,000
1019 Ellington St, Houston, TX 77088
3beds
2,530sqft
Single Family Residence
Built in 2024
8,398 Square Feet Lot
$407,200 Zestimate®
$162/sqft
$-- HOA
What's special
All rooms are largeBack porch
- 194 days
- 52
- 3
Zillow last checked:
Listing updated:
Listed by:
Elizabeth Vences TREC #0412507 281-591-7018,
Tejas U.S.A.,REALTORS
Source: HAR,MLS#: 57825003
Facts & features
Interior
Bedrooms & bathrooms
- Bedrooms: 3
- Bathrooms: 4
- Full bathrooms: 3
- 1/2 bathrooms: 1
Primary bedroom
- Level: First
- Area: 272
- Dimensions: 16 x 17
Bedroom
- Level: Second
- Area: 189
- Dimensions: 14 x 13.5
Bedroom
- Level: Third
- Area: 210
- Dimensions: 14 x 15
Heating
- Electric
Cooling
- Ceiling Fan(s), Electric
Appliances
- Included: Microwave
- Laundry: Electric Dryer Hookup, Washer Hookup
Features
- High Ceilings, 1 Bedroom Down - Not Primary BR, 2 Bedrooms Up
- Flooring: Carpet, Tile
- Has fireplace: No
Interior area
- Total structure area: 2,530
- Total interior livable area: 2,530 sqft
Property
Parking
- Total spaces: 2
- Parking features: Attached, Additional Parking
- Attached garage spaces: 2
Features
- Stories: 2
- Patio & porch: Porch
- Fencing: Back Yard
Lot
- Size: 8,398 Square Feet
- Dimensions: 70 x 120
- Features: Cleared, 0 Up To 1/4 Acre
Details
- Parcel number: 0710900290147
Construction
Type & style
- Home type: SingleFamily
- Architectural style: Contemporary
- Property subtype: Single Family Residence
Materials
- Asbestos, Brick
- Foundation: Slab
- Roof: Composition
Condition
- New construction: Yes
- Year built: 2024
Details
- Builder name: Aron Trejo
Utilities & green energy
- Sewer: Public Sewer
- Water: Public
Community & HOA
Community
- Subdivision: Lincoln City Sec 03
Location
- Region: Houston
Financial & listing details
- Price per square foot: $162/sqft
- Tax assessed value: $239,911
- Annual tax amount: $5,099
- Date on market: 2/26/2026
- Listing terms: Cash,Conventional,FHA,Owner Will Carry,VA Loan
- Exclusions: Refrigerator
- Ownership: Full Ownership
- Road surface type: Asphalt
Estimated market value
$407,200
$387,000 - $428,000
$2,791/mo
Price history
| Date | Event | Price |
|---|---|---|
| 6/9/2026 | Price change | $410,000-3.5%$162/sqft |
Source:  HAR #57825003 Report a problem HAR #57825003 Report a problem | ||
| 2/26/2026 | Listed for sale | $425,000$168/sqft |
Source: HAR #57825003 Report a problem | ||
| 12/15/2014 | Sold | -- |
Source: Public Record Report a problem | ||
| 8/29/2008 | Sold | -- |
Source: Public Record Report a problem | ||
Public tax history
| Year | Property taxes | Tax assessment |
|---|---|---|
| 2025 | $5,099 +182% | $239,911 +177.7% |
| 2024 | $1,808 +3.8% | $86,400 |
| 2023 | $1,741 +33.1% | $86,400 +45.5% |
| 2022 | $1,308 | $59,400 +65% |
| 2021 | -- | $36,000 +11.1% |
| 2020 | $777 +27.4% | $32,400 +28.6% |
| 2019 | $610 +67.7% | $25,200 +75% |
| 2018 | $364 | $14,400 |
| 2017 | $364 -0.1% | $14,400 |
| 2016 | $364 +214.7% | $14,400 +220% |
| 2015 | $116 | $4,500 |
| 2014 | $116 | $4,500 |
| 2013 | -- | $4,500 |
| 2012 | -- | $4,500 |
| 2011 | -- | $4,500 |
| 2010 | -- | $4,500 |
| 2009 | -- | $4,500 -68.8% |
| 2007 | -- | $14,400 +60% |
| 2006 | -- | $9,000 |
| 2005 | -- | -- |
Find assessor info on the county website
Monthly payment
Est. payment
Payment breakdown
Explore the cost of this home by adjusting the details. Changes won't be saved.Climate risks
Neighborhood: Acres Home
Nearby schools
Schools provided by the listing agent
- Elementary: Osborne Elementary School
- Middle: Williams Middle School
- High: Washington High School
Source: HAR. This data may not be complete. We recommend contacting the local school district to confirm school assignments for this home.
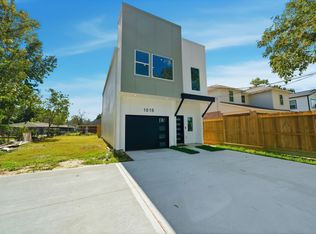
Similar homes
- $399,0004 bd4 ba2.1k sqft1062 Saint Clair St, Houston, TX 77088For Sale
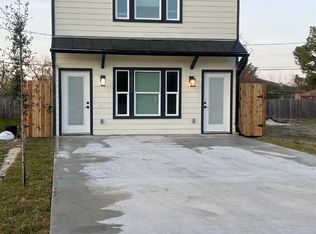 MLS ID #58796294, Alec Chol, Elka International Realty. HAR
 - $399,9004 bd5 ba2.7k sqft2127 Manor Green Dr, Houston, TX 77077For Sale
 MLS ID #34389621, Danish Rehman, RA Brokers. HAR
 - $219,5003 bd2 ba1.6k sqft9006 Circle Cove Ct, Houston, TX 77088For Sale
 MLS ID #90211725, Emmanuel Buabeng, Bian Realty. HAR
 - $355,0003 bd3 ba1.9k sqft2331 Paul Quinn St, Houston, TX 77091For Sale
 MLS ID #41457271, Lance Miles, Creek Realty. HAR
