PHOTOS ARE FOR ILLUSTRATIVE PURPOSES ONLY USED TO REPRESENT BUILDERS FINISHED PRODUCT!
Beautiful new construction home featuring 3 bedrooms, 2.5 bathrooms, and a modern open-concept layout. The kitchen offers sleek finishes, quality cabinetry, and GE appliances, flowing seamlessly into the main living area. A convenient half bath is located downstairs for guests.
Upstairs includes a private primary suite with en-suite bath, along with two additional bedrooms and a full bathroom. Designed with modern finishes and quality craftsmanship throughout. Ideally located with easy access to major highways, this home blends style, comfort, and convenience.
New construction
Price increase: $214.9K (8/15)
$269,900
1013 Ellington St, Houston, TX 77088
3beds
1,550sqft
Single Family Residence
Built in 2026
2,888 Square Feet Lot
$269,400 Zestimate®
$174/sqft
$-- HOA
What's special
Modern finishesQuality craftsmanship throughoutGe appliancesTwo additional bedroomsQuality cabinetryModern open-concept layout
- 54 days
- 152
- 32
Zillow last checked:
Listing updated:
Listed by:
Alex Russell TREC #0668500 713-443-1877,
Camelot Realty Group
Source: HAR,MLS#: 81990657
Facts & features
Interior
Bedrooms & bathrooms
- Bedrooms: 3
- Bathrooms: 3
- Full bathrooms: 2
- 1/2 bathrooms: 1
Rooms
- Room types: Utility Room
Primary bedroom
- Level: Second
- Area: 196
- Dimensions: 14 X 14
Bedroom
- Level: Second
- Area: 132
- Dimensions: 12 X 11
Bedroom
- Level: Second
- Area: 132
- Dimensions: 12 X 11
Utility room
- Level: Second
Heating
- Natural Gas
Cooling
- Electric
Appliances
- Included: Disposal, Oven, Microwave, Gas Cooktop, Dishwasher
- Laundry: Electric Dryer Hookup, Gas Dryer Hookup, Washer Hookup
Features
- All Bedrooms Up, Primary Bed - 2nd Floor, Walk-In Closet(s)
- Flooring: Vinyl
Interior area
- Total structure area: 1,550
- Total interior livable area: 1,550 sqft
Property
Parking
- Total spaces: 1
- Parking features: Attached
- Attached garage spaces: 1
Features
- Stories: 2
Lot
- Size: 2,888 Square Feet
- Features: Other, 0 Up To 1/4 Acre
Details
- Parcel number: 1484940010002
Construction
Type & style
- Home type: SingleFamily
- Architectural style: Traditional
- Property subtype: Single Family Residence
Materials
- Brick, Cement Siding
- Foundation: Slab
- Roof: Composition
Condition
- New construction: Yes
- Year built: 2026
Details
- Builder name: Shop Solutions LLC
Utilities & green energy
- Sewer: Public Sewer
- Water: Public
Community & HOA
Community
- Subdivision: Golden Plaza At Ellington
Location
- Region: Houston
Financial & listing details
- Price per square foot: $174/sqft
- Tax assessed value: $62,661
- Annual tax amount: $1,332
- Date on market: 8/15/2026
- Listing terms: Cash,Conventional,FHA,VA Loan
Estimated market value
$269,400
$256,000 - $283,000
$1,999/mo
Price history
| Date | Event | Price |
|---|---|---|
| 8/15/2026 | Price change | $269,900+390.7%$174/sqft |
Source:  HAR #81990657 Report a problem HAR #81990657 Report a problem | ||
| 7/17/2026 | Price change | $55,000-81.7%$35/sqft |
Source: HAR #59288139 Report a problem | ||
| 6/4/2026 | Price change | $299,900-3.3%$193/sqft |
Source: HAR #22184701 Report a problem | ||
| 5/2/2026 | Listed for sale | $310,000$200/sqft |
Source: HAR #12016032 Report a problem | ||
Public tax history
| Year | Property taxes | Tax assessment |
|---|---|---|
| 2025 | $1,332 | $62,661 |
Find assessor info on the county website
Monthly payment
Est. payment
Payment breakdown
Explore the cost of this home by adjusting the details. Changes won't be saved.Climate risks
Neighborhood: Acres Home
Nearby schools
Schools provided by the listing agent
- Elementary: Osborne Elementary School
- Middle: Williams Middle School
- High: Washington High School
Source: HAR. This data may not be complete. We recommend contacting the local school district to confirm school assignments for this home.

Similar homes
- $299,0003 bd4 ba1.8k sqft982 Ellington St, Houston, TX 77088New Construction
 MLS ID #18343205, Mechelle Williams, AXEN Realty. HAR
 - $299,9903 bd3 ba1.8k sqft1935 Dewalt St, Houston, TX 77088New Construction
 MLS ID #41925031, Ashwin Kewalramani, New Age. HAR
 - $309,9903 bd3 ba1.6k sqft863 Prosper St, Houston, TX 77088For Sale
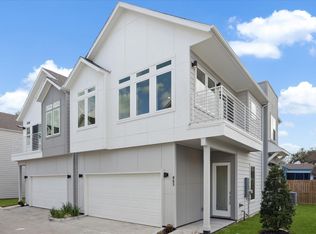 MLS ID #40330783, Arif Chowdhury, Hearthstone Realty. HAR
 - $269,9903 bd3 ba1.4k sqft7615 Inwood Hills Ln, Houston, TX 77088New Construction
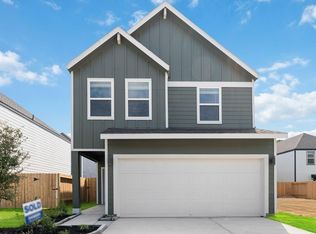 HAR
HAR
