Beautiful new construction. This 3 beds 2.5 baths with a modern open-concept layout. Enjoy stylish finishes, comfort living space, and the peace of mind of owning a brand new home. Don't miss this great opportunity
New construction
$299,800
848 Lucky St, Houston, TX 77088
3beds
1,999sqft
Manufactured Home
Built in 2025
2,861 Square Feet Lot
$298,400 Zestimate®
$150/sqft
$-- HOA
What's special
Stylish finishesModern open-concept layout
- 10 days
- 65
- 9
Likely to sell faster than
Zillow last checked:
Listing updated:
Listed by:
Nyriam Garcia TREC #0768174 281-798-5377,
JW Green, PLLC
Source: HAR,MLS#: 62163907
Facts & features
Interior
Bedrooms & bathrooms
- Bedrooms: 3
- Bathrooms: 3
- Full bathrooms: 2
- 1/2 bathrooms: 1
Primary bedroom
- Level: Second
- Area: 224
- Dimensions: 16x14
Bedroom
- Level: Second
- Area: 64
- Dimensions: 8X8
Bedroom
- Level: Second
- Area: 132
- Dimensions: 11x12
Heating
- Natural Gas
Cooling
- Electric
Appliances
- Included: Refrigerator, Gas Oven, Microwave, Gas Range, Dishwasher
- Laundry: Gas Dryer Hookup
Features
- All Bedrooms Up, Primary Bed - 2nd Floor, Split Plan
- Flooring: Carpet, Engineered Hardwood, Wood
Interior area
- Total structure area: 1,999
- Total interior livable area: 1,999 sqft
Property
Parking
- Total spaces: 2
- Parking features: Attached
- Attached garage spaces: 2
Features
- Stories: 2
Lot
- Size: 2,861 Square Feet
- Features: Cleared, 0 Up To 1/4 Acre
Details
- Parcel number: 1424290010004
Construction
Type & style
- Home type: MobileManufactured
- Architectural style: Contemporary
- Property subtype: Manufactured Home
Materials
- Brick, Wood Siding
- Foundation: Slab
- Roof: Composition
Condition
- New construction: Yes
- Year built: 2025
Details
- Builder name: Diamond Investors LLC
Utilities & green energy
- Sewer: Public Sewer
- Water: Public
Community & HOA
Community
- Subdivision: Amity Homes
Location
- Region: Houston
Financial & listing details
- Price per square foot: $150/sqft
- Tax assessed value: $62,580
- Annual tax amount: $4,077
- Date on market: 9/28/2026
- Listing terms: Cash,Conventional,Owner Will Carry,VA Loan
Estimated market value
$298,400
$283,000 - $313,000
Not available
Price history
| Date | Event | Price |
|---|---|---|
| 9/28/2026 | Listed for sale | $299,800-8.6%$150/sqft |
Source:  HAR #62163907 Report a problem HAR #62163907 Report a problem | ||
| 9/28/2026 | Listing removed | $327,900$164/sqft |
Source: HAR #82316507 Report a problem | ||
| 7/1/2026 | Price change | $327,900-5.7%$164/sqft |
Source: HAR #82316507 Report a problem | ||
| 5/4/2026 | Listed for sale | $347,900$174/sqft |
Source: HAR #82316507 Report a problem | ||
Public tax history
| Year | Property taxes | Tax assessment |
|---|---|---|
| 2025 | $1,330 +1.6% | $62,580 |
| 2024 | $1,309 | $62,580 |
Find assessor info on the county website
Monthly payment
Climate risks
Neighborhood: Acres Home
Nearby schools
Schools provided by the listing agent
- Elementary: Wesley Elementary School
- Middle: Williams Middle School
- High: Washington High School
Source: HAR. This data may not be complete. We recommend contacting the local school district to confirm school assignments for this home.
Similar homes
- $299,8003 bd3 ba1.9k sqft846 Lucky St, Houston, TX 77088New Construction
 MLS ID #63254022, Nyriam Garcia, JW Green, PLLC. HAR
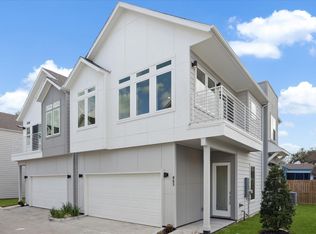
 - $309,9903 bd3 ba1.6k sqft863 Prosper St, Houston, TX 77088For Sale
 MLS ID #40330783, Arif Chowdhury, Hearthstone Realty. HAR
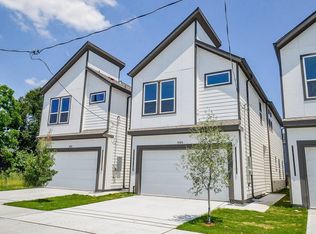
 - $299,8003 bd3 ba1.9k sqft850 Lucky St, Houston, TX 77088New Construction
 MLS ID #7555825, Freddie Landaverde, JW Green, PLLC. HAR
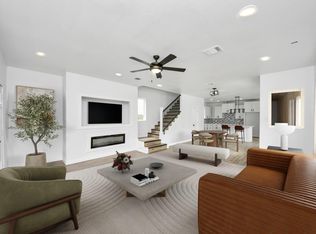
 - $299,0003 bd3 ba2k sqft953 Ringold St, Houston, TX 77088New Construction
 MLS ID #91390199, Grecia Berrios, Realty Of America, LLC. HAR
