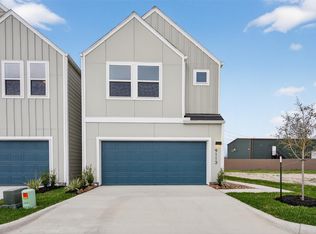
Welcome to the Dove floor plan, where modern design meets exceptional functionality. This two-story home offers an open-concept layout perfect for families and entertaining.
The first floor boasts a spacious family room seamlessly connected to the dining area and a well-appointed kitchen. The kitchen features beautiful quartz countertops, a large center island, ample cabinetry, and a walk-in pantry for added storage. The powder room on the main level adds convenience for guests.
The second floor is designed with comfort in mind, offering a primary bedroom suite complete with a large walk-in closet and a beautiful bathroom featuring dual sinks and a walk-in shower. Two additional bedrooms on this floor share a full bathroom, while a versatile utility room adds convenience. A bonus storage closet and optional features allow homeowners to customize the space to fit their lifestyle.
This home plan includes a 2-car garage, front porch, and ample storage space throughout.
New construction
$274,990
7608 Inwood Grove Ln, Houston, TX 77088
3beds
1,425sqft
Single Family Residence
Built in 2026
1,955 Square Feet Lot
$274,000 Zestimate®
$193/sqft
$154/mo HOA
What's special
Spacious family roomBeautiful quartz countertopsLarge walk-in closetLarge center islandFront porchBonus storage closetVersatile utility room
- 112 days
- 50
- 4
Zillow last checked:
Listing updated:
Listed by:
Jonathan Woodruff TREC #0527229 832-532-9592,
D.R. Horton-Texas, LTD,
Jose Nieto TREC #0717692 281-258-5019,
Nan & Company Properties - Corporate Office (Heights)
Source: HAR,MLS#: 12607801
Facts & features
Interior
Bedrooms & bathrooms
- Bedrooms: 3
- Bathrooms: 3
- Full bathrooms: 2
- 1/2 bathrooms: 1
Primary bedroom
- Level: Second
- Area: 168
- Dimensions: 14x12
Bedroom
- Level: Second
- Area: 120
- Dimensions: 12x10
Bedroom
- Level: Second
- Area: 100
- Dimensions: 10x10
Heating
- Natural Gas
Cooling
- Ceiling Fan(s), Electric
Appliances
- Included: Disposal, Dryer, Refrigerator, Washer, Gas Oven, Microwave, Gas Range, Dishwasher
Features
- All Bedrooms Up, En-Suite Bath, Walk-In Closet(s)
- Flooring: Carpet, Vinyl
Interior area
- Total structure area: 1,425
- Total interior livable area: 1,425 sqft
Property
Parking
- Total spaces: 2
- Parking features: Attached
- Attached garage spaces: 2
Features
- Stories: 2
- Fencing: Back Yard
Lot
- Size: 1,955 Square Feet
- Features: Back Yard, Subdivided, 0 Up To 1/4 Acre
Details
- Parcel number: 1428420020015
Construction
Type & style
- Home type: SingleFamily
- Architectural style: Contemporary
- Property subtype: Single Family Residence
Materials
- Cement Siding
- Foundation: Slab
- Roof: Composition
Condition
- New construction: Yes
- Year built: 2026
Details
- Builder name: DR Horton
Utilities & green energy
- Sewer: Public Sewer
- Water: Public
Green energy
- Energy efficient items: Thermostat
Community & HOA
Community
- Subdivision: Alaia Crossing
HOA
- Has HOA: Yes
- Amenities included: Clubhouse, Controlled Access, Pool
- HOA fee: $1,850 annually
Location
- Region: Houston
Financial & listing details
- Price per square foot: $193/sqft
- Annual tax amount: $463
- Date on market: 6/18/2026
- Listing terms: Cash,Conventional,FHA,VA Loan
Estimated market value
$274,000
$260,000 - $288,000
$1,906/mo
Price history
| Date | Event | Price |
|---|---|---|
| 6/29/2026 | Price change | $274,990-2.8%$193/sqft |
Source:  HAR #12607801 Report a problem HAR #12607801 Report a problem | ||
| 6/18/2026 | Price change | $282,990-13.2%$199/sqft |
Source: HAR #12607801 Report a problem | ||
| 6/10/2026 | Price change | $326,152+16.5%$229/sqft |
Source:  DR Horton Report a problem DR Horton Report a problem | ||
| 6/2/2026 | Listed for sale | $279,990$196/sqft |
Source: HAR #64533290 Report a problem | ||
Public tax history
Tax history is unavailable.
Monthly payment
Est. payment
Payment breakdown
Explore the cost of this home by adjusting the details. Changes won't be saved.Climate risks
Neighborhood: Greater Inwood
Nearby schools
Schools provided by the listing agent
- Elementary: Caraway Elementary School (Aldine)
- Middle: Hoffman Middle School
- High: Eisenhower High School
Source: HAR. This data may not be complete. We recommend contacting the local school district to confirm school assignments for this home.
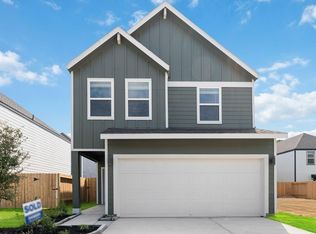
- $279,9903 bd3 ba1.4k sqft7815 Inwood Hills Ln, Houston, TX 77088New Construction
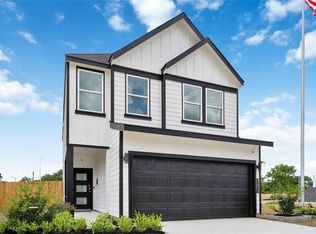
- $279,9903 bd3 ba1.5k sqft7813 Inwood Hills Ln, Houston, TX 77088New Construction

- $289,0003 bd3 ba1.5k sqft7609 Inwood Hills Ln, Houston, TX 77088Off Market
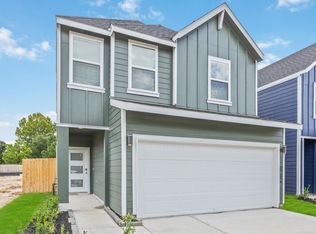
- $296,1003 bd3 ba1.5k sqft7817 Inwood Hills Ln, Houston, TX 77088Off Market
Similar homes
- $279,9903 bd3 ba1.4k sqft7815 Inwood Hills Ln, Houston, TX 77088New ConstructionMLS ID #75224928, Jonathan Woodruff, D.R. Horton-Texas, LTD. HAR
- $269,9903 bd3 ba1.4k sqft7615 Inwood Hills Ln, Houston, TX 77088New ConstructionHAR
- from $289,9903 bd3 ba1.4k sqftDOVE Plan, Alaia Crossing, Houston, TX 77088New Construction
 DR Horton
 - $295,0003 bd3 ba1.7k sqft9115 Highland Northern Way, Houston, TX 77088New Construction
 MLS ID #44643051, Diego Jaramillo, Keller Williams Realty Metropolitan. HAR
