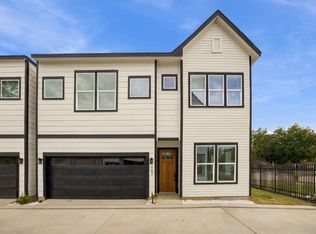
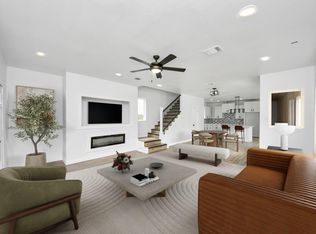
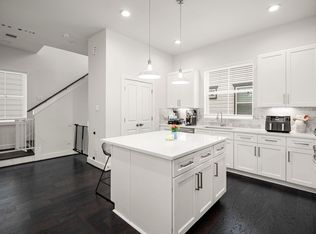
Step into this three-bedroom, three-and-a-half-bathroom home, complete with a two-car attached garage. The open living areas are complemented by high ceilings and large windows, allowing natural light to fill the space. The kitchen is equipped with quartz countertops and an electric range, combining modern functionality with style.
Each private bedroom includes an en-suite bath, providing an ideal sense of separation and privacy. Additional highlights include balcony views and, as well as quick access to downtown.
This property represents strong value with opportunities for personalization, making it an excellent choice for both homeowners and investors.
New construction
$339,999
926 N Victory Dr, Houston, TX 77088
3beds
2,640sqft
Single Family Residence
Built in 2026
5,270 Square Feet Lot
$339,400 Zestimate®
$129/sqft
$-- HOA
What's special
Two-car attached garageBalcony viewsHigh ceilingsThree-bedroom three-and-a-half-bathroom homeLarge windowsElectric range
- 96 days
- 67
- 2
Zillow last checked:
Listing updated:
Listed by:
Carolina Dubon TREC #0637465 979-450-3989,
Step Real Estate
Source: HAR,MLS#: 53567015
Facts & features
Interior
Bedrooms & bathrooms
- Bedrooms: 3
- Bathrooms: 4
- Full bathrooms: 3
- 1/2 bathrooms: 1
Primary bedroom
- Level: Third
- Area: 168
- Dimensions: 14X12
Bedroom
- Level: Third
- Area: 80
- Dimensions: 10X8
Bedroom
- Level: First
- Area: 90
- Dimensions: 10X9
Primary bathroom
- Level: Third
- Area: 42
- Dimensions: 6X7
Bathroom
- Level: First
- Area: 16
- Dimensions: 4X4
Bathroom
- Level: Third
- Area: 16
- Dimensions: 4X4
Half bath
- Level: Second
- Area: 8
- Dimensions: 4X2
Kitchen
- Level: Second
- Area: 80
- Dimensions: 10X8
Living room
- Level: Second
- Area: 168
- Dimensions: 14X12
Utility room
- Level: Third
- Area: 16
- Dimensions: 4X4
Heating
- Electric
Cooling
- Ceiling Fan(s), Electric
Appliances
- Included: Disposal, Refrigerator, Microwave, Electric Cooktop, Electric Range, Dishwasher
- Laundry: Electric Dryer Hookup
Features
- High Ceilings, 1 Bedroom Down - Not Primary BR, 1 Bedroom Up, Primary Bed - 3rd Floor, Walk-In Closet(s)
- Flooring: Carpet, Tile, Vinyl, Wood
Interior area
- Total structure area: 2,640
- Total interior livable area: 2,640 sqft
Property
Parking
- Total spaces: 2
- Parking features: Electric Gate, Attached
- Attached garage spaces: 2
Features
- Stories: 3
- Fencing: Back Yard
Lot
- Size: 5,270 Square Feet
- Features: Back Yard, Cleared, 0 Up To 1/4 Acre
Details
- Parcel number: 1407880010002
Construction
Type & style
- Home type: SingleFamily
- Architectural style: Contemporary,Other
- Property subtype: Single Family Residence
Materials
- Other, Wood Siding
- Foundation: Slab
- Roof: Composition
Condition
- New construction: Yes
- Year built: 2026
Details
- Builder name: Bayou Homes
Utilities & green energy
- Sewer: Public Sewer
- Water: Public
Green energy
- Energy efficient items: Thermostat, Lighting, HVAC>15 SEER
Community & HOA
Community
- Subdivision: Knox Court
Location
- Region: Houston
Financial & listing details
- Price per square foot: $129/sqft
- Tax assessed value: $490,613
- Annual tax amount: $10,427
- Date on market: 8/14/2026
- Listing terms: Cash,Conventional,FHA,Investor,Other,VA Loan
- Road surface type: Concrete
Estimated market value
$339,400
$322,000 - $356,000
$2,667/mo
Price history
| Date | Event | Price |
|---|---|---|
| 8/14/2026 | Listed for sale | $339,999$129/sqft |
Source:  HAR #53567015 Report a problem | ||
Public tax history
| Year | Property taxes | Tax assessment |
|---|---|---|
| 2025 | $10,427 +78.7% | $490,613 +76% |
| 2024 | $5,834 +15% | $278,828 +10.7% |
| 2023 | $5,075 +330.5% | $251,870 +370.5% |
| 2022 | $1,179 | $53,533 +52.4% |
| 2021 | -- | $35,131 +16.7% |
| 2020 | $723 | $30,112 |
Find assessor info on the county website
Monthly payment
Est. payment
Payment breakdown
Explore the cost of this home by adjusting the details. Changes won't be saved.Climate risks
Neighborhood: Acres Home
Nearby schools
Schools provided by the listing agent
- Elementary: Osborne Elementary School
- Middle: Williams Middle School
- High: Washington High School
Source: HAR. This data may not be complete. We recommend contacting the local school district to confirm school assignments for this home.
Similar homes
- $350,0003 bd3 ba1.8k sqft952 Calvin Ave, Houston, TX 77088New Construction
 MLS ID #39230403, Chuck Miller, Fiv Realty Co Texas LLC. HAR
- $299,0003 bd3 ba2k sqft953 Ringold St, Houston, TX 77088New Construction
 MLS ID #91390199, Grecia Berrios, Realty Of America, LLC. HAR
- $339,9004 bd3 ba1.6k sqft7407 Cora St, Houston, TX 77088For Sale
 MLS ID #79662218, Oscar Olivares, Intero River Oaks Office. HAR
- $338,0003 bd4 ba1.8k sqft5434 Wheatley St Unit B, Houston, TX 77091For Sale
 MLS ID #74900790, Ebony Onyemu, Redfin Corporation. HAR
