Welcome to 841 Rachel Street, Unit C, a bright new construction, three-story home offering 3 bedrooms, 3.5 baths, 1,920 sq. ft. and an attached 2-car garage. The crisp white exterior, modern lines and recessed entry create a polished first impression. Inside, high ceilings, large windows, recessed lighting, marble-inspired tile and gray-toned plank flooring enhance the open, contemporary feel. The second-floor living, dining and kitchen areas flow together for easy everyday living and entertaining. The kitchen features white shaker cabinetry, an oversized island with breakfast-bar seating, stainless steel appliances, gas cooking, pantry storage, pendant lighting and black accents. Upstairs, the primary suite includes a walk-in closet, dual sinks and a glass-enclosed shower. Secondary bedrooms offer flexibility for guests or a home office. Additional features include a dedicated laundry alcove, central gas heat, and central electric cooling. Great location!
New construction
$355,000
841 Rachel St #C, Houston, TX 77091
3beds
1,920sqft
Single Family Residence
Built in 2026
1,611 Square Feet Lot
$354,200 Zestimate®
$185/sqft
$-- HOA
What's special
Modern linesOpen contemporary feelGas cookingHigh ceilingsRecessed lightingStainless steel appliancesCentral gas heat
- 73 days
- 41
- 3
Zillow last checked:
Listing updated:
Listed by:
Thai Klam TREC #0571786 832-304-5797,
Compass RE Texas, LLC - Houston,
Bruno Rodriguez TREC #0713067 281-986-9003,
Compass RE Texas, LLC - West Houston
Source: HAR,MLS#: 62578238
Facts & features
Interior
Bedrooms & bathrooms
- Bedrooms: 3
- Bathrooms: 4
- Full bathrooms: 3
- 1/2 bathrooms: 1
Rooms
- Room types: Family Room
Primary bathroom
- Features: Primary Bath: Double Sinks, Primary Bath: Shower Only, Secondary Bath(s): Jetted Tub
Kitchen
- Features: Breakfast Bar, Kitchen Island, Kitchen open to Family Room, Pantry
Heating
- Natural Gas
Cooling
- Ceiling Fan(s), Electric
Appliances
- Included: Water Heater, Disposal, Gas Oven, Microwave, Gas Range, Dishwasher
- Laundry: Gas Dryer Hookup, Washer Hookup
Features
- High Ceilings, All Bedrooms Up, En-Suite Bath, Primary Bed - 3rd Floor, Walk-In Closet(s)
- Flooring: Tile, Vinyl
- Windows: Window Coverings
Interior area
- Total structure area: 1,920
- Total interior livable area: 1,920 sqft
Property
Parking
- Total spaces: 2
- Parking features: Electric Gate, Driveway Gate, Attached, Additional Parking, Garage Door Opener
- Attached garage spaces: 2
Features
- Stories: 3
- Has spa: Yes
Lot
- Size: 1,611 Square Feet
- Features: Patio Lot, 0 Up To 1/4 Acre
Details
- Parcel number: 1450070010005
Construction
Type & style
- Home type: SingleFamily
- Architectural style: Contemporary
- Property subtype: Single Family Residence
Materials
- Blown-In Insulation, Cement Siding, Wood Siding
- Foundation: Slab
- Roof: Composition
Condition
- New construction: Yes
- Year built: 2026
Details
- Builder name: Elysium Builders
Utilities & green energy
- Sewer: Public Sewer
- Water: Public
Green energy
- Energy efficient items: Thermostat, HVAC, Exposure/Shade
Community & HOA
Community
- Subdivision: Morning Rachel Spring Estates
HOA
- Has HOA: Yes
- Amenities included: Controlled Access
Location
- Region: Houston
Financial & listing details
- Price per square foot: $185/sqft
- Annual tax amount: $8,258
- Date on market: 7/24/2026
- Listing terms: Cash,Conventional,FHA,Investor,VA Loan
- Ownership: Full Ownership
- Road surface type: Concrete, Curbs, Gutters
Estimated market value
$354,200
$336,000 - $372,000
$2,440/mo
Price history
| Date | Event | Price |
|---|---|---|
| 7/24/2026 | Listed for sale | $355,000$185/sqft |
Source:  HAR #62578238 Report a problem HAR #62578238 Report a problem | ||
Public tax history
Tax history is unavailable.
Monthly payment
Est. payment
Payment breakdown
Explore the cost of this home by adjusting the details. Changes won't be saved.Climate risks
Neighborhood: Acres Home
Nearby schools
Schools provided by the listing agent
- Elementary: Highland Heights Elementary School
- Middle: Williams Middle School
- High: Washington High School
Source: HAR. This data may not be complete. We recommend contacting the local school district to confirm school assignments for this home.
Similar homes
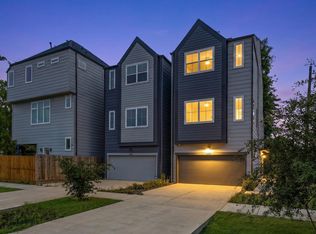
- $355,0003 bd4 ba1.6k sqft1404 Mansfield St, Houston, TX 77091For Sale
 MLS ID #26629456, Daisy Ruiz, Compass RE Texas, LLC - Houston. HAR
 - $359,9903 bd4 ba1.8k sqft712 W Donovan St #C, Houston, TX 77091For Sale
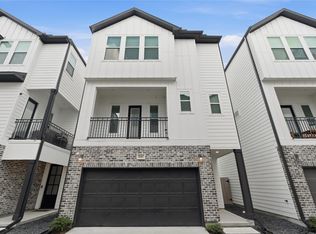 MLS ID #54493664, Kim Le, Happen Houston. HAR
 - $325,0003 bd3 ba1.6k sqft881 Rachel St #A, Houston, TX 77091New Construction
 MLS ID #26789745, Antonio Cardenas, Compass RE Texas, LLC - Houston. HAR
 - $359,9003 bd3 ba2.1k sqft5609 Savyon Dr, Houston, TX 77091New Construction
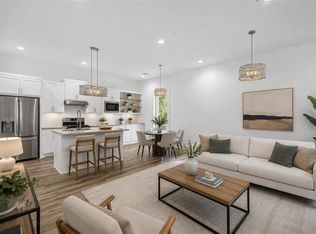 MLS ID #69681865, Natalie Garza, Compass RE Texas, LLC - Houston. HAR
