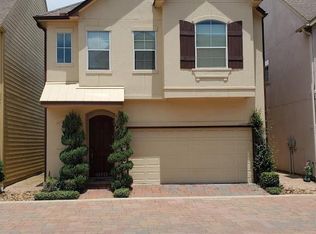
A cute 3-story house in a small, safe gated community, zoned to Bellaire High School, 1st bedroom and 1 full bath on the 1st floor, master and 2nd bedroom in 3rd floor, living area with bright light, and updated kitchen in 2nd floor
For sale
Price cut: $10K (10/10)
$379,500
6418 Ferris Dr APT 3, Houston, TX 77081
3beds
2,116sqft
Single Family Residence
Built in 1997
1,820 Square Feet Lot
$372,400 Zestimate®
$179/sqft
$-- HOA
What's special
- 82 days
- 280
- 25
Zillow last checked:
Listing updated:
Listed by:
Diem Chu TREC #0580318 832-518-7481,
L&D REALTY, LLC
Source: HAR,MLS#: 68388256
Facts & features
Interior
Bedrooms & bathrooms
- Bedrooms: 3
- Bathrooms: 3
- Full bathrooms: 2
- 1/2 bathrooms: 1
Primary bedroom
- Level: Third
- Area: 204
- Dimensions: 17X12
Bedroom
- Level: First
- Area: 121
- Dimensions: 11X11
Bedroom
- Level: Third
- Area: 156
- Dimensions: 13X12
Kitchen
- Level: Second
- Area: 196
- Dimensions: 14X14
Living room
- Level: Second
- Area: 396
- Dimensions: 22X18
Heating
- Natural Gas
Cooling
- Electric
Appliances
- Included: Disposal, Refrigerator, Electric Oven, Electric Cooktop, Indoor Grill, Dishwasher
- Laundry: Gas Dryer Hookup
Features
- 1 Bedroom Down - Not Primary BR
- Flooring: Carpet, Laminate, Tile
- Number of fireplaces: 1
- Fireplace features: Gas
Interior area
- Total structure area: 2,116
- Total interior livable area: 2,116 sqft
Property
Parking
- Total spaces: 2
- Parking features: Attached
- Attached garage spaces: 2
Features
- Stories: 3
- Fencing: Full
Lot
- Size: 1,820 Square Feet
- Features: Subdivided, 0 Up To 1/4 Acre
Details
- Parcel number: 0370550160124
Construction
Type & style
- Home type: SingleFamily
- Architectural style: Traditional
- Property subtype: Single Family Residence
Materials
- Brick, Cement Siding
- Foundation: Slab
- Roof: Composition
Condition
- New construction: No
- Year built: 1997
Utilities & green energy
- Sewer: Public Sewer
- Water: Public
Community & HOA
Community
- Subdivision: Westmoreland Farms
HOA
- Has HOA: Yes
- HOA fee: $495 bi-annually
Location
- Region: Houston
Financial & listing details
- Price per square foot: $179/sqft
- Tax assessed value: $315,528
- Annual tax amount: $6,706
- Date on market: 8/2/2026
- Listing terms: Cash,Conventional,FHA,Investor
Estimated market value
$372,400
$354,000 - $391,000
$2,460/mo
Price history
| Date | Event | Price |
|---|---|---|
| 10/10/2026 | Price change | $2,300-2.1%$1/sqft |
Source:  HAR #80184707 Report a problem HAR #80184707 Report a problem | ||
| 10/10/2026 | Price change | $379,500-2.6%$179/sqft |
Source:  HAR #68388256 Report a problem HAR #68388256 Report a problem | ||
| 8/15/2026 | Price change | $2,350-4.1%$1/sqft |
Source: HAR #80184707 Report a problem | ||
| 8/15/2026 | Price change | $389,500-2.5%$184/sqft |
Source: HAR #68388256 Report a problem | ||
| 8/2/2026 | Listed for sale | $399,500+33.2%$189/sqft |
Source: HAR #68388256 Report a problem | ||
| 6/25/2026 | Listed for rent | $2,450+2.1%$1/sqft |
Source: HAR #7495109 Report a problem | ||
| 5/31/2026 | Listing removed | $2,400$1/sqft |
Source: HAR #95682500 Report a problem | ||
| 5/28/2026 | Price change | $2,400-4%$1/sqft |
Source: HAR #95682500 Report a problem | ||
| 4/3/2026 | Listed for rent | $2,500$1/sqft |
Source: HAR #95682500 Report a problem | ||
| 10/1/2019 | Listing removed | $299,900$142/sqft |
Source: Metro Prime Realty #18518833 Report a problem | ||
| 9/4/2019 | Pending sale | $299,900$142/sqft |
Source: Metro Prime Realty #18518833 Report a problem | ||
| 7/25/2019 | Listed for sale | $299,900$142/sqft |
Source: Metro Prime Realty #18518833 Report a problem | ||
Public tax history
| Year | Property taxes | Tax assessment |
|---|---|---|
| 2025 | $6,706 +4.2% | $315,528 +2.6% |
| 2024 | $6,434 +57.5% | $307,500 -9.7% |
| 2023 | $4,085 -33.5% | $340,640 +22.1% |
| 2022 | $6,141 | $278,875 -5.8% |
| 2021 | -- | $296,000 +5% |
| 2020 | $5,143 +25.2% | $281,946 -17.8% |
| 2019 | $4,109 +5.5% | $343,000 |
| 2018 | $3,894 | $343,000 |
| 2017 | $3,894 -30% | $343,000 |
| 2016 | $5,565 +17.1% | $343,000 -1.5% |
| 2015 | $4,751 | $348,374 +26.7% |
| 2014 | $4,751 | $275,016 +26.8% |
| 2013 | -- | $216,830 |
| 2012 | -- | $216,830 |
| 2011 | -- | $216,830 |
| 2010 | -- | $216,830 |
| 2009 | -- | $216,830 -2.8% |
| 2007 | -- | $223,164 |
| 2006 | -- | -- |
| 2005 | -- | -- |
Find assessor info on the county website
Monthly payment
Est. payment
Payment breakdown
Explore the cost of this home by adjusting the details. Changes won't be saved.Climate risks
Neighborhood: Gulfton
Nearby schools
Schools provided by the listing agent
- Elementary: Cunningham Elementary School (Houston)
- Middle: Long Middle School (Houston)
- High: Bellaire High School
Source: HAR. This data may not be complete. We recommend contacting the local school district to confirm school assignments for this home.
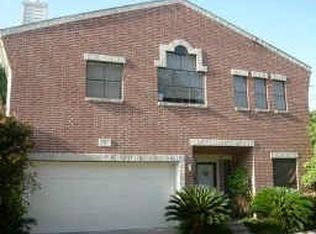


Similar homes
- $380,0004 bd4 ba2.3k sqft1907 Appleton Dr, Missouri City, TX 77489For Sale
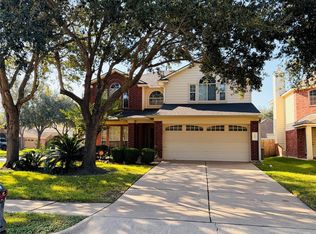 MLS ID #80831346, Ifeoma Okereke, Dalton Wade Inc. HAR
 - $399,9004 bd3 ba3k sqft9911 Chalford Dr, Sugar Land, TX 77498For Sale
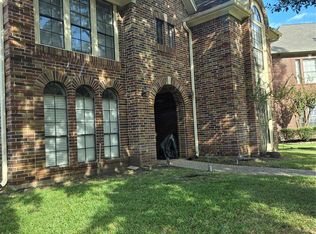 MLS ID #69099457, Jhane Eugene, Fathom Realty. HAR
 - $320,0003 bd3 ba1.9k sqft3526 Cline St, Houston, TX 77020For Sale
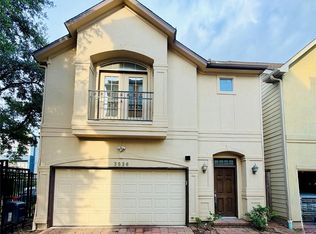 MLS ID #21393155, Xuan-Loc Nguyen, World Wide Realty,LLC. HAR
 - $394,0003 bd3 ba1.8k sqft11014 Sherwood Ridge Dr, Houston, TX 77043For Sale
 MLS ID #14991433, Robert Wilson, Central Metro Realty. HAR
