Welcome to this spacious 5-bedroom, 3-bath home tucked away on a cul-de-sac in Forest Village, just off Rayford Road. With a flexible floor plan, generous living spaces, and a separate game room, there’s plenty of room for everyday life, entertaining, working from home, or hosting guests.
Recent updates include new laminate flooring, new carpet, fresh interior paint, and granite countertops, giving the home a clean, updated feel. Outside, enjoy a covered back porch, a new backyard sprinkler system, and convenient walking-trail access from the cul-de-sac.
The home also features a finished garage with new epoxy flooring, an ADT alarm system, and ongoing annual termite service for added peace of mind.
With five bedrooms, three full baths, a game room, updated finishes, and a cul-de-sac location, this Forest Village home offers the space and versatility buyers are looking for in a convenient Rayford Road-area location.
For sale
$359,900
29311 Nectar Bloom Ct, Spring, TX 77386
4beds
2,660sqft
Single Family Residence
Built in 2015
6,333 Square Feet Lot
$356,000 Zestimate®
$135/sqft
$37/mo HOA
What's special
Fresh interior paintUpdated finishesNew laminate flooringGenerous living spacesFive bedroomsGranite countertopsFlexible floor plan
- 5 hours
- 58
- 2
Zillow last checked:
Listing updated:
Listed by:
H. Wayne White TREC #0601825 281-797-8484,
Fielding Vaughn Real Estate
Source: HAR,MLS#: 42976666
Facts & features
Interior
Bedrooms & bathrooms
- Bedrooms: 4
- Bathrooms: 3
- Full bathrooms: 3
Primary bedroom
- Level: Second
- Area: 192
- Dimensions: 16x12
Bedroom
- Level: Second
- Area: 120
- Dimensions: 12x10
Bedroom
- Level: Second
- Area: 117
- Dimensions: 9x13
Bedroom
- Level: Second
- Area: 120
- Dimensions: 10x12
Other
- Level: First
- Area: 63
- Dimensions: 7x9
Other
- Level: First
- Area: 63
- Dimensions: 7x9
Other
- Level: Second
- Area: 66
- Dimensions: 11x6
Breakfast
- Level: First
- Area: 90
- Dimensions: 9x10
Dining room
- Level: First
- Area: 130
- Dimensions: 13x10
Family room
- Level: First
- Area: 342
- Dimensions: 18x19
Game room
- Level: Second
- Area: 192
- Dimensions: 12x16
Kitchen
- Level: First
- Area: 196
- Dimensions: 14x14
Primary bath
- Level: Second
- Area: 120
- Dimensions: 8x15
Utility room
- Level: Second
- Area: 40
- Dimensions: 5x8
Heating
- Natural Gas
Cooling
- Electric
Appliances
- Included: Disposal, Microwave, Electric Range, Free-Standing Range, Dishwasher
- Laundry: Electric Dryer Hookup, Gas Dryer Hookup, Washer Hookup
Features
- 1 Bedroom Down - Not Primary BR, Primary Bed - 2nd Floor
- Flooring: Carpet, Laminate
- Has fireplace: No
Interior area
- Total structure area: 2,660
- Total interior livable area: 2,660 sqft
Property
Parking
- Total spaces: 2
- Parking features: Detached
- Garage spaces: 2
Features
- Stories: 2
- Patio & porch: Patio/Deck
- Fencing: Back Yard
Lot
- Size: 6,333 Square Feet
- Features: Back Yard, Cul-De-Sac, 0 Up To 1/4 Acre
Details
- Parcel number: 5159080800
Construction
Type & style
- Home type: SingleFamily
- Architectural style: Traditional
- Property subtype: Single Family Residence
Materials
- Brick, Wood Siding
- Foundation: Slab
- Roof: Composition
Condition
- New construction: No
- Year built: 2015
Utilities & green energy
- Sewer: Public Sewer
- Water: Public, Water District
Community & HOA
Community
- Subdivision: Forest Village
HOA
- Has HOA: Yes
- HOA fee: $445 annually
Location
- Region: Spring
Financial & listing details
- Price per square foot: $135/sqft
- Tax assessed value: $336,117
- Annual tax amount: $5,289
- Date on market: 10/7/2026
- Listing terms: Conventional
- Road surface type: Concrete
Estimated market value
$356,000
$338,000 - $374,000
$2,789/mo
Price history
| Date | Event | Price |
|---|---|---|
| 10/7/2026 | Listed for sale | $359,900+20%$135/sqft |
Source:  HAR #42976666 Report a problem HAR #42976666 Report a problem | ||
| 6/12/2026 | Sold | -- |
Source: Public Record Report a problem | ||
| 3/27/2026 | Listed for sale | $299,900$113/sqft |
Source: HAR #54753213 Report a problem | ||
| 3/19/2026 | Pending sale | $299,900$113/sqft |
Source: HAR #54753213 Report a problem | ||
| 3/10/2026 | Listed for sale | $299,900+25%$113/sqft |
Source: HAR #54753213 Report a problem | ||
| 11/18/2020 | Listing removed | $239,900$90/sqft |
Source: KW Platinum #85492427 Report a problem | ||
| 9/19/2020 | Pending sale | $239,900$90/sqft |
Source: Keller Williams Platinum #85492427 Report a problem | ||
| 9/3/2020 | Listed for sale | $239,900$90/sqft |
Source: Keller Williams Platinum #85492427 Report a problem | ||
Public tax history
| Year | Property taxes | Tax assessment |
|---|---|---|
| 2025 | $5,289 +4.3% | $336,117 +4.7% |
| 2024 | $5,070 -8.7% | $321,008 -9% |
| 2023 | $5,556 | $352,630 +13.8% |
| 2022 | -- | $309,850 +33.9% |
| 2021 | $4,279 +0.3% | $231,480 +3.6% |
| 2020 | $4,267 +4.6% | $223,380 +6.5% |
| 2019 | $4,080 -29.4% | $209,830 +9.4% |
| 2018 | $5,781 +3.4% | $191,790 |
| 2017 | $5,592 -3.2% | $191,790 |
| 2016 | $5,776 | $191,790 |
Find assessor info on the county website
Monthly payment
Est. payment
Payment breakdown
Explore the cost of this home by adjusting the details. Changes won't be saved.Climate risks
Neighborhood: Forest Village
Nearby schools
Schools provided by the listing agent
- Elementary: Ford Elementary School (Conroe)
- Middle: Irons Junior High School
- High: Oak Ridge High School
Source: HAR. This data may not be complete. We recommend contacting the local school district to confirm school assignments for this home.
Similar homes
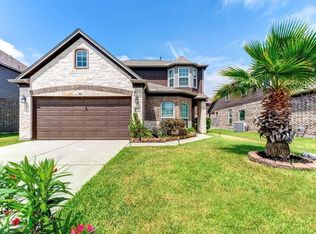
- $288,5004 bd3 ba2.4k sqft2496 Elm Crossing Trl, Spring, TX 77386For Sale
 MLS ID #18166026, James Reynosa, NC Development Group Inc. HAR
 - $349,0004 bd3 ba2.3k sqft2619 Winding Creek Way, Conroe, TX 77385For Sale
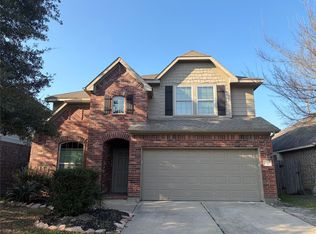 MLS ID #39862152, Bradley Gillespie, HomeSmart. HAR
 - $330,0004 bd3 ba2.5k sqft21503 Falvel Sunrise Ct, Spring, TX 77388For Sale
 MLS ID #93029325, Yingjian Guo, Great Wall Realty LLC. HAR
 - $339,9004 bd3 ba2.7k sqft710 Enchanted River Dr, Spring, TX 77388For Sale
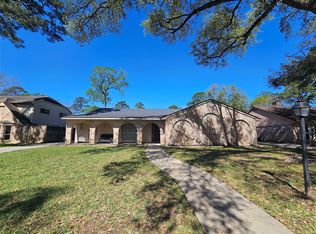 MLS ID #17691212, Carlos Chavez, Carlos Chavez, Broker. HAR
