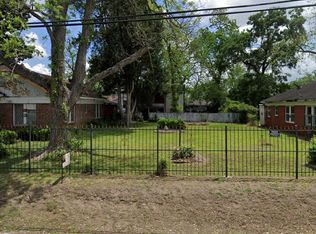
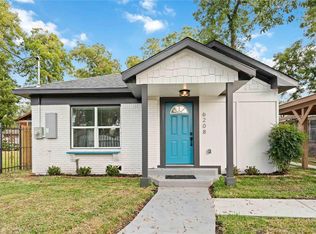
This stunning three bedroom, 2.5-bath home designed with elegance in mind, the home features a welcoming front porch, abundant lighting throughout, and crown molding in all bedrooms. Gorgeous hardwood floors are already finished, creating a warm and timeless feel. The primary suite is designed for luxury living, complete with a spacious walk in closet and an elegant spa inspired bath featuring dual his and her sinks. With strong bones, premium details already in place, this property presents an ideal opportunity for investors seeking value add potential or buyers looking to complete a home tailored to their vision in a prime location. Sold as is.
For sale
$450,000
1208 Caplin St, Houston, TX 77022
3beds
1,755sqft
Single Family Residence
Built in 1935
6,250 Square Feet Lot
$428,000 Zestimate®
$256/sqft
$-- HOA
What's special
Warm and timeless feelGorgeous hardwood floorsAbundant lighting throughoutWelcoming front porchElegant spa inspired bath
- 244 days
- 32
- 7
Zillow last checked:
Listing updated:
Listed by:
Mia Salazar TREC #0682200 832-248-7441,
Gold Key Realty LLC
Source: HAR,MLS#: 16258597
Facts & features
Interior
Bedrooms & bathrooms
- Bedrooms: 3
- Bathrooms: 3
- Full bathrooms: 2
- 1/2 bathrooms: 1
Rooms
- Room types: Utility Room
Primary bedroom
- Level: First
- Area: 225
- Dimensions: 15x15
Bedroom
- Level: First
- Area: 168
- Dimensions: 14x12
Bedroom
- Level: First
- Area: 156
- Dimensions: 13x12
Dining room
- Level: First
- Area: 120
- Dimensions: 12x10
Kitchen
- Level: First
- Area: 168
- Dimensions: 14x12
Living room
- Level: First
- Area: 144
- Dimensions: 12x12
Primary bath
- Level: First
- Area: 135
- Dimensions: 15x9
Utility room
- Level: First
- Area: 42
- Dimensions: 6x7
Heating
- Natural Gas
Cooling
- Electric
Features
- Crown Molding, Vaulted Ceiling, En-Suite Bath, Walk-In Closet(s)
- Flooring: Tile, Wood
- Number of fireplaces: 1
- Fireplace features: Gas
Interior area
- Total structure area: 1,755
- Total interior livable area: 1,755 sqft
Property
Parking
- Parking features: No Garage, Double-Wide Driveway
Features
- Stories: 1
- Fencing: Partial
Lot
- Size: 6,250 Square Feet
- Dimensions: 50 x 125
- Features: Subdivided, 0 Up To 1/4 Acre
Details
- Parcel number: 0630810050025
Construction
Type & style
- Home type: SingleFamily
- Architectural style: Traditional
- Property subtype: Single Family Residence
Materials
- Cement Siding
- Foundation: Block & Beam
- Roof: Composition
Condition
- New construction: No
- Year built: 1935
Details
- Builder name: Castillo Builders
Utilities & green energy
- Sewer: Public Sewer
- Water: Public
Community & HOA
Community
- Subdivision: Lindale Court
Location
- Region: Houston
Financial & listing details
- Price per square foot: $256/sqft
- Tax assessed value: $313,864
- Annual tax amount: $6,179
- Date on market: 2/4/2026
- Listing terms: Cash,Conventional,FHA,Investor
- Road surface type: Asphalt
Estimated market value
$428,000
$407,000 - $449,000
$2,059/mo
Price history
| Date | Event | Price |
|---|---|---|
| 2/4/2026 | Listed for sale | $450,000$256/sqft |
Source:  HAR #16258597 Report a problem HAR #16258597 Report a problem | ||
Public tax history
| Year | Property taxes | Tax assessment |
|---|---|---|
| 2025 | $6,276 +21.9% | $313,864 -9.7% |
| 2024 | $5,149 | $347,411 |
Find assessor info on the county website
Monthly payment
Est. payment
Payment breakdown
Explore the cost of this home by adjusting the details. Changes won't be saved.Climate risks
Neighborhood: Northside Village
Nearby schools
Schools provided by the listing agent
- Elementary: Roosevelt Elementary School (Houston)
- Middle: Burbank Middle School
- High: Northside High School
Source: HAR. This data may not be complete. We recommend contacting the local school district to confirm school assignments for this home.
Similar homes
- $489,0003 bd4 ba2k sqft102 Sylvester Rd #B, Houston, TX 77009New Construction
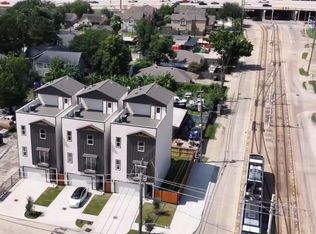 MLS ID #36182310, Joshua Lopez, HomeSmart. HAR
 - $449,0002 bd1 ba1.6k sqft206 Frawley St, Houston, TX 77009For Sale
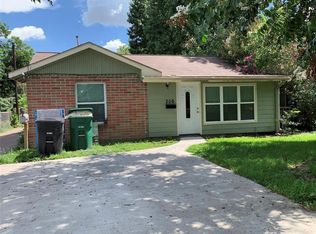 MLS ID #27688881, Wenqian Zhao, Houcon Realty LLC. HAR
 - $412,5002 bd2 ba1.5k sqft505 Winnie St, Houston, TX 77009For Sale
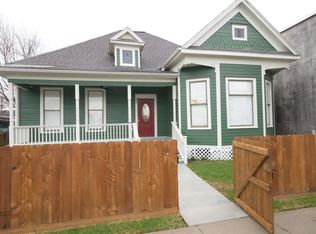 MLS ID #12242936, Peter Johnston, Texas Houses, Lots & Land Realty. HAR
 - $455,5483 bd2 ba1.5k sqft2106 Woodcrest Dr, Houston, TX 77018For Sale
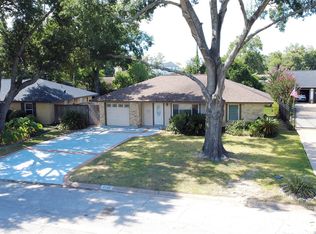 MLS ID #41137595, Christopher Kersey, The Reyna Group. HAR
