One of the largest new construction homes in the area's newest development in 77091, just minutes from The Heights, the Galleria, and Downtown Houston. This impressive 2,600 sq. ft. home features 3 spacious bedrooms, each with its own private en-suite bathroom. Enjoy a private driveway, a fully fenced backyard, and a chef's kitchen complete with quartz countertops, stainless steel appliances, a gas range, a waterfall island, and a wine cooler. The utility room includes both gas and electric dryer connections. The luxurious primary suite offers a private balcony, while thoughtful smart-home features include a video doorbell, USB/USB-C outlets, and heated toilet seats.
New construction
$419,900
5014 Creekmont St, Houston, TX 77091
3beds
2,600sqft
Single Family Residence
Built in 2025
3,001 Square Feet Lot
$419,000 Zestimate®
$162/sqft
$-- HOA
What's special
Private balconyStainless steel appliancesWaterfall islandQuartz countertopsWine coolerHeated toilet seatsFully fenced backyard
- 77 days |
- 94 |
- 13 |
Zillow last checked:
Listing updated:
Listed by:
Karla Espinoza TREC #0819410 832-882-1927,
Realty ONE Group Iconic
Source: HAR,MLS#: 13194245
Facts & features
Interior
Bedrooms & bathrooms
- Bedrooms: 3
- Bathrooms: 4
- Full bathrooms: 3
- 1/2 bathrooms: 1
Primary bathroom
- Features: Primary Bath: Separate Shower
Kitchen
- Features: Kitchen open to Family Room, Pantry
Heating
- Electric
Cooling
- Electric
Appliances
- Included: Disposal, Refrigerator, Wine Refrigerator, Convection Oven, Microwave, Free-Standing Range, Dishwasher
- Laundry: Electric Dryer Hookup, Washer Hookup
Features
- 3 Bedrooms Up, All Bedrooms Up, En-Suite Bath, Walk-In Closet(s)
- Flooring: Tile, Vinyl
Interior area
- Total structure area: 2,600
- Total interior livable area: 2,600 sqft
Property
Parking
- Total spaces: 2
- Parking features: Attached, Double-Wide Driveway
- Attached garage spaces: 2
Features
- Stories: 2
Lot
- Size: 3,001 Square Feet
- Features: Other, 0 Up To 1/4 Acre
Details
- Parcel number: 0302330160025
Construction
Type & style
- Home type: SingleFamily
- Architectural style: Contemporary
- Property subtype: Single Family Residence
Materials
- Cement Siding, Stucco
- Foundation: Slab
- Roof: Composition
Condition
- New construction: Yes
- Year built: 2025
Details
- Builder name: Designzone Investments LLC
Utilities & green energy
- Sewer: Public Sewer
- Water: Public
Community & HOA
Community
- Subdivision: Rosslyn Heights Sec 01
Location
- Region: Houston
Financial & listing details
- Price per square foot: $162/sqft
- Date on market: 5/6/2026
- Road surface type: Concrete
Estimated market value
$419,000
$398,000 - $440,000
$2,737/mo
Price history
| Date | Event | Price |
|---|---|---|
| 5/6/2026 | Listed for sale | $419,900-2.3%$162/sqft |
Source:  HAR #13194245 Report a problem HAR #13194245 Report a problem | ||
| 5/5/2026 | Listing removed | $429,800$165/sqft |
Source: HAR #85494971 Report a problem | ||
| 4/25/2026 | Price change | $429,8000%$165/sqft |
Source: HAR #85494971 Report a problem | ||
| 3/31/2026 | Price change | $429,900-2.3%$165/sqft |
Source: HAR #85494971 Report a problem | ||
| 3/7/2026 | Price change | $439,9990%$169/sqft |
Source: HAR #85494971 Report a problem | ||
| 2/25/2026 | Listed for sale | $440,000-5.4%$169/sqft |
Source: HAR #85494971 Report a problem | ||
| 2/21/2026 | Listing removed | $465,000$179/sqft |
Source: HAR #38790351 Report a problem | ||
| 12/11/2025 | Listed for sale | $465,000$179/sqft |
Source: HAR #38790351 Report a problem | ||
Public tax history
Tax history is unavailable.
Monthly payment
Est. payment
Payment breakdown
Explore the cost of this home by adjusting the details. Changes won't be saved.Climate risks
Neighborhood: Oak Forest - Garden Oaks
Nearby schools
GreatSchools rating
- 4/10Smith Elementary SchoolGrades: PK-5Distance: 0.3 mi
- 4/10Clifton Middle SchoolGrades: 6-8Distance: 0.8 mi
- 3/10Scarborough High SchoolGrades: 9-12Distance: 1 mi
Schools provided by the listing agent
- Elementary: Smith Elementary School (Houston)
- Middle: Clifton Middle School (Houston)
- High: Scarborough High School
Source: HAR. This data may not be complete. We recommend contacting the local school district to confirm school assignments for this home.
- $249,6002 bd2 ba1.4k sqft5010 Creekmont Dr, Houston, TX 77091Off Market
- $57,000-- bd-- ba-- sqft5010 Creekmont Dr, Houston, TX 77091Off Market
- $225,0004 bd2 ba1.2k sqft5016 Creekmont Dr, Houston, TX 77091For Sale
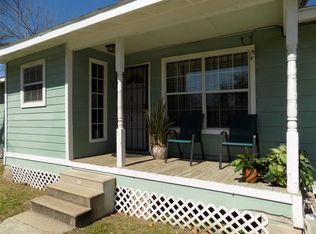
- $400,2533,001 Square Feet5010 Creekmont Dr, Houston, TX 77091Off Market

- $57,000-- bd-- ba-- sqft5004 Creekmont Dr, Houston, TX 77091Off Market
- $265,0005,998.212 Square Feet5036 Creekmont Dr LOT 37 & 38, Houston, TX 77091Lot/Land
- $418,9003 bd3 ba1.9k sqft5007 Golden Forest Dr, Houston, TX 77091Off Market
- $428,7003 bd3 ba1.9k sqft5009 Golden Forest Dr, Houston, TX 77091Off Market
A local agent can set up tours, give advice and negotiate with sellers.
Similar homes
- $475,0003 bd3 ba2.7k sqft4531 Creekmont Dr, Houston, TX 77091New Construction
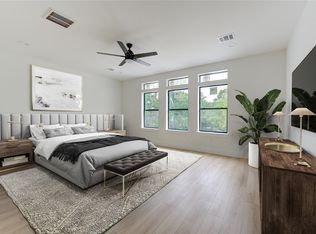 MLS ID #59891187, Ronda Ross, Texas Living Company. HAR
 - $355,0003 bd3 ba1.9k sqft2331 Paul Quinn St, Houston, TX 77091For Sale
 MLS ID #41457271, Lance Miles, Creek Realty. HAR
 - $420,0003 bd3 ba2.1k sqft4027 Black Locust Dr, Houston, TX 77088New Construction
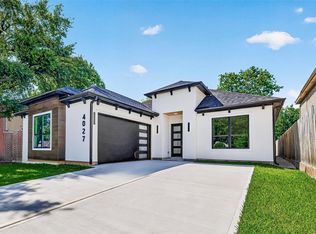 MLS ID #33844436, Christi Banda, Real Properties. HAR
 - $444,3153 bd4 ba1.9k sqft525 Hillwood Heights Dr, Houston, TX 77091New Construction
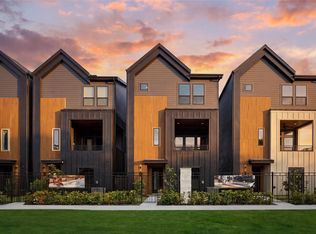 MLS ID #42625862, Michael Guinn, Cityside Homes. HAR
 - $384,0003 bd3 ba1.5k sqft1526 Armada Dr, Houston, TX 77091New ConstructionMLS ID #96277604, Stephen Royston, Keller Williams Realty Professionals. HAR
- $384,0003 bd3 ba1.5k sqft1528 Armada Dr, Houston, TX 77091New ConstructionMLS ID #11573575, Stephen Royston, Keller Williams Realty Professionals. HAR
- $324,9003 bd3 ba1.4k sqft2832 Mansfield St, Houston, TX 77091New ConstructionMLS ID #46815244, Cristian Marsico, JPAR Houston. HAR
- $455,0003 bd2 ba2.7k sqft944 Lucky St, Houston, TX 77088New ConstructionMLS ID #24744624, Kristin Stevens, Real Properties. HAR
- $389,9903 bd4 ba1.8k sqft717 Janisch Rd #C, Houston, TX 77018New ConstructionMLS ID #7576012, Ashwin Kewalramani, New Age. HAR
- $399,9003 bd3 ba2.1k sqft4504 Terry St, Houston, TX 77009New ConstructionMLS ID #12734948, Steven Kordish, The Kordish Group. HAR
- $380,0003 bd3 ba1.6k sqft7548 Dyer St, Houston, TX 77088New ConstructionMLS ID #48802787, Claudia Mata, Ladde Agency LLC. HAR
- $399,0003 bd4 ba2.7k sqft9022 Ferdinand St, Houston, TX 77051New ConstructionMLS ID #51716750, Kishana Strawn, Keller Williams Memorial. HAR
- $439,9003 bd4 ba1.9k sqft119 Milby St, Houston, TX 77003New ConstructionMLS ID #67559045, Joseph Odusina, RE/MAX Elite Properties. HAR
- $309,9003 bd3 ba1.8k sqft6719 Knox St, Houston, TX 77091New ConstructionMLS ID #75299562, Edith Johnston, Keller Williams Memorial. HAR
- $435,7003 bd3 ba2.1k sqft4506 Terry St, Houston, TX 77009New ConstructionMLS ID #73243074, Steven Kordish, The Kordish Group. HAR
- $399,9003 bd4 ba1.8k sqft3419 Arlington St, Houston, TX 77018New ConstructionMLS ID #18734280, Starr Charles, eXp Realty LLC. HAR
- $439,9003 bd3 ba2.1k sqft4502 Terry St, Houston, TX 77009New ConstructionMLS ID #22939308, Steven Kordish, The Kordish Group. HAR
- $409,0003 bd4 ba1.8k sqft322 E 35th St, Houston, TX 77018New ConstructionMLS ID #2678326, Luan Pham, Chodrow Realty Advisors. HAR
- $370,0003 bd3 ba1.7k sqft1515 Fairbanks St, Houston, TX 77009New ConstructionMLS ID #11365392, Odelaisy Victoria Castellanos, JD Realty. HAR
- $400,0004 bd3 ba2.5k sqft14211 Napier Ct, Houston, TX 77069For SaleMLS ID #7559058, Gary Bisha, My Castle Realty. HAR
