MOVE-IN READY. Gorgeous, almost-new modern home with private driveway! Located in the highly desired Hardy Yards area, minutes from Downtown Houston. Wood floors, stainless steel appliances, and custom home features. 10' ceilings on the second floor are combined with an open floor plan, and an elegant kitchen features upgraded quartz countertops. Spacious master bedroom with his-and-her walk-in closets, double sinks, and much more!
For sale
$430,000
1528 Chestnut St, Houston, TX 77009
3beds
1,817sqft
Single Family Residence
Built in 2020
1,380 Square Feet Lot
$418,500 Zestimate®
$237/sqft
$-- HOA
What's special
Open floor planWood floorsStainless steel appliancesCustom home featuresSpacious master bedroomUpgraded quartz countertopsHis-and-her walk-in closets
- 9 hours
- 17
- 0
Zillow last checked:
Listing updated:
Listed by:
Ifeoma Okereke TREC #0837334 334-590-6139,
Dalton Wade Inc
Source: HAR,MLS#: 35609967
Facts & features
Interior
Bedrooms & bathrooms
- Bedrooms: 3
- Bathrooms: 4
- Full bathrooms: 3
- 1/2 bathrooms: 1
Primary bedroom
- Level: Third
- Area: 192
- Dimensions: 16x12
Bedroom
- Level: Third
- Area: 121
- Dimensions: 11x11
Bedroom
- Level: First
- Area: 121
- Dimensions: 11x11
Dining room
- Level: Second
- Area: 132
- Dimensions: 12x11
Kitchen
- Level: Second
- Area: 143
- Dimensions: 13x11
Living room
- Level: Second
- Area: 270
- Dimensions: 15x18
Heating
- Natural Gas
Cooling
- Electric
Features
- 1 Bedroom Down - Not Primary BR, 2 Bedrooms Up, En-Suite Bath, Primary Bed - 3rd Floor, Walk-In Closet(s)
Interior area
- Total structure area: 1,817
- Total interior livable area: 1,817 sqft
Property
Features
- Stories: 3
Lot
- Size: 1,380 Square Feet
- Features: Patio Lot, 0 Up To 1/4 Acre
Details
- Parcel number: 1392300010002
Construction
Type & style
- Home type: SingleFamily
- Architectural style: Contemporary
- Property subtype: Single Family Residence
Materials
- Cement Siding
- Foundation: Pillar/Post/Pier, Slab
- Roof: Composition
Condition
- New construction: No
- Year built: 2020
Utilities & green energy
- Sewer: Public Sewer
- Water: Public
Community & HOA
Community
- Subdivision: Chestnut Enclave
Location
- Region: Houston
Financial & listing details
- Price per square foot: $237/sqft
- Tax assessed value: $355,736
- Annual tax amount: $8,295
- Date on market: 11/17/2026
- Ownership: Full Ownership
Estimated market value
$418,500
$398,000 - $439,000
$2,650/mo
Price history
| Date | Event | Price |
|---|---|---|
| 11/17/2026 | Listed for sale | $430,000-2.3%$237/sqft |
Source:  HAR #35609967 Report a problem | ||
| 11/14/2026 | Price change | $2,600-3.7%$1/sqft |
Source:  HAR #83428460 Report a problem | ||
| 8/30/2026 | Price change | $2,700-3.6%$1/sqft |
Source: HAR #83428460 Report a problem | ||
| 8/21/2026 | Price change | $2,800-5.9%$2/sqft |
Source: HAR #83428460 Report a problem | ||
| 8/6/2026 | Listed for rent | $2,975-15%$2/sqft |
Source: HAR #83428460 Report a problem | ||
| 4/15/2026 | Listing removed | $3,500$2/sqft |
Source: HAR #22741387 Report a problem | ||
| 9/26/2025 | Price change | $3,500+21.7%$2/sqft |
Source: HAR #22741387 Report a problem | ||
| 7/31/2025 | Listed for rent | $2,875$2/sqft |
Source: HAR #22741387 Report a problem | ||
| 7/31/2025 | Listing removed | $2,875$2/sqft |
Source:  HomeSmart Report a problem | ||
| 6/10/2025 | Listed for rent | $2,875+6.7%$2/sqft |
Source: HAR #22741387 Report a problem | ||
| 10/21/2024 | Listing removed | $2,695$1/sqft |
Source: HAR #47828031 Report a problem | ||
| 10/2/2024 | Listed for rent | $2,695-3.6%$1/sqft |
Source: HAR #47828031 Report a problem | ||
| 9/18/2024 | Listing removed | $2,795$2/sqft |
Source: HAR #26713636 Report a problem | ||
| 9/16/2024 | Listing removed | $439,900-1.1%$242/sqft |
Source: HAR #3050822 Report a problem | ||
| 9/16/2024 | Price change | $2,795-2.8%$2/sqft |
Source: HAR #26713636 Report a problem | ||
| 8/12/2024 | Listed for rent | $2,875-2.5%$2/sqft |
Source: HAR #26713636 Report a problem | ||
| 8/5/2024 | Listing removed | -- |
Source: HAR #44291705 Report a problem | ||
| 8/5/2024 | Listed for sale | $444,900$245/sqft |
Source: HAR #3050822 Report a problem | ||
| 6/3/2024 | Listed for rent | $2,950+3.5%$2/sqft |
Source: HAR #44291705 Report a problem | ||
| 11/14/2022 | Listing removed | -- |
Source: Zillow Rental Network_1 Report a problem | ||
| 11/8/2022 | Listed for rent | $2,850$2/sqft |
Source: Zillow Rental Network_1 #79698096 Report a problem | ||
Public tax history
| Year | Property taxes | Tax assessment |
|---|---|---|
| 2025 | $7,560 -8.7% | $355,736 -10.1% |
| 2024 | $8,277 -1.3% | $395,600 -5% |
| 2023 | $8,389 +0.9% | $416,365 +10.3% |
| 2022 | $8,315 | $377,632 +6.6% |
| 2021 | -- | $354,269 +459.3% |
| 2020 | $741 -51.7% | $63,342 |
| 2019 | $1,534 | $63,342 |
| 2018 | -- | -- |
Find assessor info on the county website
Monthly payment
Est. payment
Payment breakdown
Explore the cost of this home by adjusting the details. Changes won't be saved.Climate risks
Neighborhood: Northside Village
Nearby schools
Schools provided by the listing agent
- Elementary: Sherman Elementary School
- Middle: Marshall Middle School (Houston)
- High: Northside High School
Source: HAR. This data may not be complete. We recommend contacting the local school district to confirm school assignments for this home.
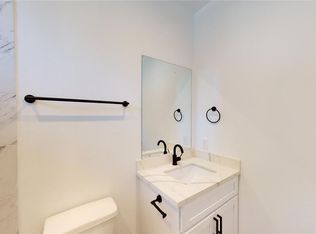
Similar homes
- $412,5002 bd2 ba1.5k sqft505 Winnie St, Houston, TX 77009For Sale
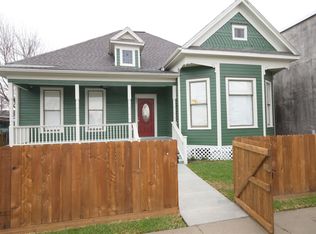 MLS ID #12242936, Peter Johnston, Texas Houses, Lots & Land Realty. HAR
- $389,9003 bd3 ba1.8k sqft1510 Weiss St, Houston, TX 77009New Construction
 MLS ID #16179800, Chris Havemann, Texas Five Star Properties, LLC. HAR
- $489,0003 bd4 ba2k sqft102 Sylvester Rd #B, Houston, TX 77009New Construction
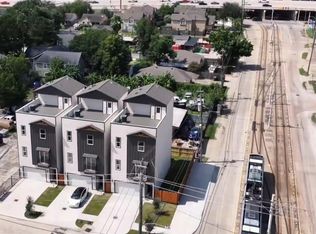 MLS ID #36182310, Joshua Lopez, HomeSmart. HAR
- $350,0003 bd3 ba1.9k sqft1806 Line St, Houston, TX 77009For Sale
 MLS ID #51007723, Ebi Alrikabi, Keller Williams Realty Metropolitan. HAR
