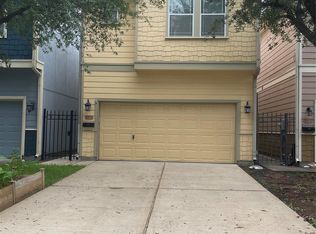
Welcome to one of the most dynamic areas of Houston, filled with night live, restaurants, cafes, gyms and everything in between. This is the place to live in to enjoy the city. This gated community has a dog park and a visitors parking space. This Partners stunning townhome offers a beautiful lead out with a lot of natural light, high ceilings, wood and title flooring. Gourmet Kitchen with granite and an island. 3 bathrooms with their own baths and a two car garage. Don't wait to come and enjoy the luxury living in the Heights.
For sale
$515,000
2642 Fountain Key Blvd, Houston, TX 77008
3beds
2,082sqft
Townhouse
Built in 2018
1,476 Square Feet Lot
$499,800 Zestimate®
$247/sqft
$267/mo HOA
What's special
High ceilingsTwo car garageDog parkVisitors parking space
- 19 days
- 90
- 0
Likely to sell faster than
Zillow last checked:
Listing updated:
Listed by:
Adriana Potter TREC #0657494 832-588-3213,
SKW Realty
Source: HAR,MLS#: 3244093
Facts & features
Interior
Bedrooms & bathrooms
- Bedrooms: 3
- Bathrooms: 4
- Full bathrooms: 3
- 1/2 bathrooms: 1
Primary bedroom
- Level: Second
- Area: 124.5
- Dimensions: 15 x 8.3
Bedroom
- Level: First
- Area: 121
- Dimensions: 11 x 11
Bedroom
- Level: Third
- Area: 123.6
- Dimensions: 10.3 x 12
Dining room
- Level: Second
- Area: 123.67
- Dimensions: 14.9 x 8.3
Family room
- Level: Second
- Area: 257.04
- Dimensions: 18.9 x 13.6
Kitchen
- Level: Second
- Area: 216.79
- Dimensions: 16.3 x 13.3
Heating
- Electric
Cooling
- Attic Fan, Ceiling Fan(s), Gas
Appliances
- Included: Disposal, Refrigerator, Gas Oven, Microwave, Gas Range, Dishwasher
Features
- Balcony, High Ceilings, Prewired for Alarm System
- Flooring: Carpet, Tile, Wood
Interior area
- Total structure area: 2,082
- Total interior livable area: 2,082 sqft
Property
Parking
- Total spaces: 2
- Parking features: Electric Gate, Attached
- Attached garage spaces: 2
Features
- Levels: Split Level,Levels 1, 2 and 3
- Stories: 3
- Patio & porch: Patio/Deck
Lot
- Size: 1,476 Square Feet
Details
- Parcel number: 0561630040019
Construction
Type & style
- Home type: Townhouse
- Architectural style: Contemporary,Traditional
- Property subtype: Townhouse
Materials
- Blown-In Insulation, Stone, Stucco
- Foundation: Slab
- Roof: Composition
Condition
- New construction: No
- Year built: 2018
Utilities & green energy
- Sewer: Public Sewer
- Water: Public
Green energy
- Green verification: Environments for Living, HERS Index Score
Community & HOA
Community
- Security: Prewired for Alarm System
- Subdivision: Shady Acres Pt Rep 10
HOA
- Amenities included: Controlled Access, Dog Park
- HOA fee: $3,200 annually
Location
- Region: Houston
Financial & listing details
- Price per square foot: $247/sqft
- Tax assessed value: $461,010
- Annual tax amount: $6,622
- Date on market: 9/18/2026
- Ownership: Full Ownership
- Road surface type: Concrete
Estimated market value
$499,800
$475,000 - $525,000
$3,177/mo
Price history
| Date | Event | Price |
|---|---|---|
| 9/18/2026 | Listed for sale | $515,000+1.2%$247/sqft |
Source:  HAR #3244093 Report a problem HAR #3244093 Report a problem | ||
| 9/18/2026 | Listing removed | $3,500$2/sqft |
Source:  HAR #62883532 Report a problem HAR #62883532 Report a problem | ||
| 9/14/2026 | Listed for rent | $3,500+9.4%$2/sqft |
Source: HAR #62883532 Report a problem | ||
| 12/14/2024 | Listing removed | $509,000$244/sqft |
Source: HAR #83864741 Report a problem | ||
| 11/17/2024 | Listed for sale | $509,000-2.1%$244/sqft |
Source: HAR #83864741 Report a problem | ||
| 8/5/2024 | Listing removed | -- |
Source: HAR #89322223 Report a problem | ||
| 5/11/2024 | Listed for sale | $520,000$250/sqft |
Source: HAR #89322223 Report a problem | ||
| 2/23/2024 | Listing removed | -- |
Source: HAR #63791006 Report a problem | ||
| 1/5/2024 | Listed for rent | $3,200$2/sqft |
Source: HAR #63791006 Report a problem | ||
| 2/28/2020 | Sold | -- |
Source: Agent Provided Report a problem | ||
Public tax history
| Year | Property taxes | Tax assessment |
|---|---|---|
| 2025 | $6,622 -4.4% | $461,010 -0.8% |
| 2024 | $6,926 +4.7% | $464,854 -7.1% |
| 2023 | $6,617 -5.9% | $500,478 +9.6% |
| 2022 | $7,029 | $456,792 +19.2% |
| 2021 | -- | $383,126 +15.5% |
| 2020 | $7,956 +66.1% | $331,602 +67.6% |
| 2019 | $4,791 +157% | $197,832 +168.1% |
| 2018 | $1,864 | $73,800 |
| 2017 | $1,864 +31.7% | $73,800 +31.8% |
| 2016 | $1,416 | $56,000 -33.7% |
| 2015 | -- | $84,527 |
Find assessor info on the county website
Monthly payment
Est. payment
Payment breakdown
Explore the cost of this home by adjusting the details. Changes won't be saved.Climate risks
Neighborhood: Greater Heights
Nearby schools
Schools provided by the listing agent
- Elementary: Sinclair Elementary School (Houston)
- Middle: Hamilton Middle School (Houston)
- High: Waltrip High School
Source: HAR. This data may not be complete. We recommend contacting the local school district to confirm school assignments for this home.
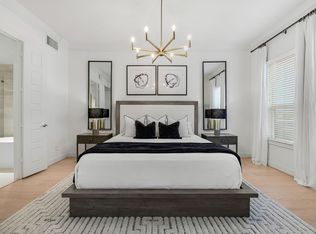
Similar homes
- $399,5003 bd4 ba2.1k sqft920 W 26th St, Houston, TX 77008For Sale
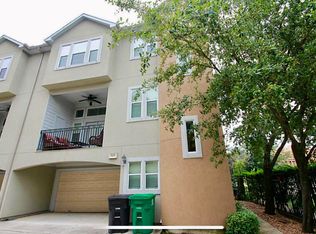 MLS ID #75271756, Stayce Nguyen, STAYCE N CO. HAR
 - $490,0003 bd5 ba2.6k sqft2533 Lamar St, Houston, TX 77003For Sale
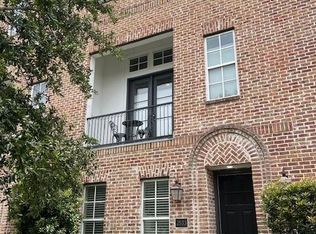 MLS ID #13648378, Terri Wilson Lester, RE/MAX Go. HAR
 - $495,0004 bd4 ba2k sqft1518 Tarley St, Houston, TX 77009For Sale
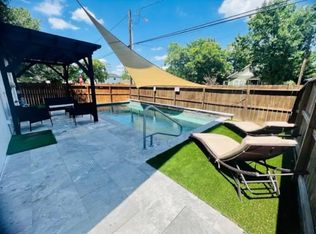 MLS ID #55965129, Miriam Calle, eXp Realty LLC. HAR
 - $480,0003 bd3 ba1.9k sqft5927 Kansas St #A, Houston, TX 77007For Sale
 MLS ID #85058895, John-Robert Charles, Revilo Real Estate. HAR
