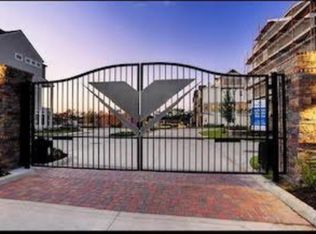
Not your typical townhome! Located in a gated community, this beautifully updated home offers an open concept layout, designer finishes throughout, and thoughtful upgrades that truly set it apart. BRAND NEW RANGE & DISHWASHER. The flooring has been completely redone with light wood floors, creating a bright feel throughout the home. The primary bathroom has been fully renovated with elevated finishes, including a Restoration Hardware vanity, creating a luxurious spa-like retreat. EV charger in the garage, multiple outdoor living spaces, and a spacious rooftop terrace perfect for entertaining. Green space directly in front of the home; something rarely found with townhome living! Plus convenient guest parking just steps away, so entertaining is effortless. Located near Heights restaurants, coffee shops, and everything the area has to offer. Dog park within the community! This home has it all! Privacy, style, outdoor space, and upgrades that make it anything but ordinary!
Pending
Price cut: $34.9K (9/15)
$515,000
2650 Fountain Key Blvd, Houston, TX 77008
3beds
2,675sqft
Townhouse
Built in 2018
1,576 Square Feet Lot
$505,900 Zestimate®
$193/sqft
$267/mo HOA
What's special
Designer finishes throughoutLight wood floorsMultiple outdoor living spacesLuxurious spa-like retreatRestoration hardware vanityOpen concept layout
- 20 days
- 193
- 23
Likely to sell faster than
Zillow last checked:
Listing updated:
Listed by:
Melika Ezazi TREC #0717424 832-919-9393,
Melika Ezazi, Broker
Source: HAR,MLS#: 84036518
Facts & features
Interior
Bedrooms & bathrooms
- Bedrooms: 3
- Bathrooms: 5
- Full bathrooms: 3
- 1/2 bathrooms: 2
Primary bedroom
- Level: Third
- Area: 207.48
- Dimensions: 13.3x15.6
Bedroom
- Level: First
- Area: 168.3
- Dimensions: 11x15.3
Bedroom
- Level: Third
- Area: 101.97
- Dimensions: 9.9x10.3
Dining room
- Level: Second
- Area: 149
- Dimensions: 14.9x10
Family room
- Level: Second
- Area: 227.97
- Dimensions: 14.9x15.3
Game room
- Level: Fourth
- Area: 274.77
- Dimensions: 12.9x21.3
Kitchen
- Level: Second
- Area: 143
- Dimensions: 13x11
Heating
- Natural Gas, Zoned
Cooling
- Ceiling Fan(s), Electric, Zoned
Appliances
- Included: Disposal, Refrigerator, Gas Oven, Microwave, Gas Range, Dishwasher
- Laundry: Inside
Features
- Balcony, Crown Molding, High Ceilings, Wet Bar, Wired for Sound, 1 Bedroom Down - Not Primary BR, 2 Bedrooms Up, Primary Bed - 3rd Floor, Walk-In Closet(s)
- Flooring: Carpet, Tile, Wood
- Windows: Insulated/Low-E windows
Interior area
- Total structure area: 2,675
- Total interior livable area: 2,675 sqft
Property
Parking
- Total spaces: 2
- Parking features: Attached, Additional Parking, Auto Garage Door Opener
- Attached garage spaces: 2
Features
- Levels: All Levels
- Stories: 4
- Patio & porch: Deck
- Exterior features: Balcony, Sprinkler System
Lot
- Size: 1,576 Square Feet
- Features: Other
Details
- Parcel number: 0561630040021
Construction
Type & style
- Home type: Townhouse
- Architectural style: Contemporary
- Property subtype: Townhouse
Materials
- Blown-In Insulation, Cement Siding, Stone, Stucco
- Foundation: Slab
- Roof: Composition
Condition
- New construction: No
- Year built: 2018
Utilities & green energy
- Sewer: Public Sewer
- Water: Public
Green energy
- Energy efficient items: Thermostat, HVAC
Community & HOA
Community
- Subdivision: Shady Acres Pt Rep 10
HOA
- HOA fee: $3,200 annually
Location
- Region: Houston
Financial & listing details
- Price per square foot: $193/sqft
- Tax assessed value: $524,403
- Annual tax amount: $11,145
- Date on market: 9/17/2026
- Ownership: Full Ownership
- Road surface type: Asphalt
Estimated market value
$505,900
$481,000 - $531,000
$3,830/mo
Price history
| Date | Event | Price |
|---|---|---|
| 10/1/2026 | Listing removed | $3,200$1/sqft |
Source:  HAR #65361435 Report a problem HAR #65361435 Report a problem | ||
| 10/1/2026 | Pending sale | $515,000$193/sqft |
Source:  HAR #84036518 Report a problem HAR #84036518 Report a problem | ||
| 9/21/2026 | Listed for rent | $3,200$1/sqft |
Source: HAR #65361435 Report a problem | ||
| 9/15/2026 | Price change | $515,000-6.3%$193/sqft |
Source: HAR #5445829 Report a problem | ||
| 9/3/2026 | Listed for sale | $549,900-4.7%$206/sqft |
Source: HAR #5445829 Report a problem | ||
| 5/13/2022 | Listing removed | -- |
Source: HAR #12309746 Report a problem | ||
| 5/2/2022 | Listed for sale | $577,000$216/sqft |
Source: HAR #12309746 Report a problem | ||
Public tax history
| Year | Property taxes | Tax assessment |
|---|---|---|
| 2025 | $7,702 -1.7% | $524,403 +1.1% |
| 2024 | $7,831 +4.4% | $518,818 +0.1% |
| 2023 | $7,501 -7.2% | $518,321 +1.8% |
| 2022 | $8,082 | $509,381 +16.5% |
| 2021 | -- | $437,344 -0.9% |
| 2020 | $8,211 +43.8% | $441,384 +87.2% |
| 2019 | $5,709 +206.2% | $235,746 +219.4% |
| 2018 | $1,864 | $73,800 |
| 2017 | $1,864 +31.7% | $73,800 +31.8% |
| 2016 | $1,416 | $56,000 -35.5% |
| 2015 | -- | $86,853 |
Find assessor info on the county website
Monthly payment
Est. payment
Payment breakdown
Explore the cost of this home by adjusting the details. Changes won't be saved.Climate risks
Neighborhood: Greater Heights
Nearby schools
Schools provided by the listing agent
- Elementary: Sinclair Elementary School (Houston)
- Middle: Hamilton Middle School (Houston)
- High: Waltrip High School
Source: HAR. This data may not be complete. We recommend contacting the local school district to confirm school assignments for this home.
- $507,3003 bd5 ba2.5k sqft2646 Fountain Key Blvd, Houston, TX 77008Off Market
- $430,5003 bd4 ba1.9k sqft2654 Fountain Key Blvd, Houston, TX 77008Off Market
- $515,0003 bd4 ba2k sqft2642 Fountain Key Blvd, Houston, TX 77008For Sale
- $508,4003 bd3 ba2.4k sqft2652 Fountain Key Blvd, Houston, TX 77008Off Market
Similar homes
- $539,0003 bd4 ba2.3k sqft612 E 20th St Unit B, Houston, TX 77008For Sale
 MLS ID #94065589, Laura Bonck, eXp Realty LLC. HAR
 - $499,0003 bd4 ba2.1k sqft1226 W 21st St, Houston, TX 77008For Sale
 MLS ID #77714650, Shawn Manderscheid, eXp Realty LLC. HAR
 - $569,7003 bd4 ba2.2k sqft1187 W 19th St, Houston, TX 77008New Construction
 MLS ID #78065698, Michael Afshari, OakHouse Real Estate. HAR
 - $559,0003 bd4 ba2.3k sqft834 Wakefield Dr #B, Houston, TX 77018For Sale
 MLS ID #81140480, Jose Figarella, RE/MAX Universal. HAR
