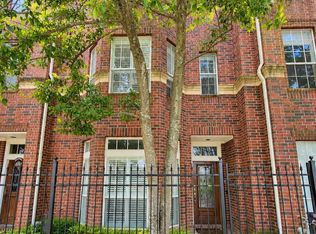
Located in a gated community in sought-after Shady Acres. This stunning home by Partners in Building features open-concept second floor living, high ceilings, tons of natural light, hardwood floors, and high end finishes throughout, plus new flooring in bedrooms. The kitchen boasts stainless steel appliances, granite countertops, bright white cabinetry, subway tile backsplash and large island. Retreat to a covered balcony off of the living room after a long day. Primary suite offers a huge walk-in closet, soaking tub and large shower. Located minutes from great restaurants in the Heights, shopping, trails, major freeways and more. Per owner
Copyright notice - Data provided by HAR.com 2022 - All information provided should be independently verified.
Townhouse for rent
Townhouse
Available now
Air conditioner, electric, zoned
In unit laundry
2 Attached garage spaces parking
Natural gas, zoned
What's special
High ceilingsTons of natural lightHigh end finishes throughoutHardwood floorsGranite countertopsOpen-concept second floor livingSoaking tub
- 104 days |
- -- |
- -- |
Zillow last checked:
Listing updated:
Travel times

Let’s turn your rent into credit progress
Build credit history with every on-time payment and get credit for the payment you’re already making.
Facts & features
Interior
Bedrooms & bathrooms
- Bedrooms: 3
- Bathrooms: 4
- Full bathrooms: 3
- 1/2 bathrooms: 1
Rooms
- Room types: 1 Living Area, Kitchen/Dining Combo, Living Area - 2 Nd Floor, Living/Dining Combo
Heating
- Natural Gas, Zoned
Cooling
- Air Conditioner, Electric, Zoned
Appliances
- Included: Dishwasher, Dryer, Electric Oven, Garbage Disposal, Gas Range, Microwave Oven, Refrigerator, Washer
- Laundry: In Unit
Features
- 1 Bedroom Down - Not Primary BR, 2 Staircases, Balcony, Ceiling Fan(s), En-Suite Bath, High Ceilings, Walk In Closet
- Flooring: Tile, Wood
Interior area
- Total interior livable area: 2,036 sqft
Property
Parking
- Total spaces: 2
- Parking features: Attached, Garage
- Has attached garage: Yes
- Details: Contact manager
Features
- Stories: 3
- Patio & porch: Patio
- Exterior features: 0 Up To 1/4 Acre, 1 Bedroom Down - Not Primary BR, 2 Staircases, Balcony, En-Suite Bath, Trash Pick Up
- Has view: Yes
- View description: West
Lot
- Features: Subdivided
Details
- Additional structures: Garage(s)
- Parcel number: 0561630040025
Construction
Type & style
- Home type: Townhouse
- Architectural style: Contemporary/Modern
- Property subtype: Townhouse
Condition
- Year built: 2015
Community & HOA
Location
- Region: Houston
Financial & listing details
- Lease term: Long Term
Nearby apartments for rent

Price history
| Date | Event | Price |
|---|---|---|
| 8/29/2026 | Price change | $3,100-3.1%$2/sqft |
Source:  HAR #28496948 Report a problem HAR #28496948 Report a problem | ||
| 6/25/2026 | Listed for rent | $3,200+8.5%$2/sqft |
Source: HAR #28496948 Report a problem | ||
| 4/23/2025 | Listing removed | $2,950$1/sqft |
Source: HAR #9835874 Report a problem | ||
| 4/3/2025 | Price change | $2,950-4.8%$1/sqft |
Source: HAR #9835874 Report a problem | ||
| 3/20/2025 | Price change | $3,100-3.1%$2/sqft |
Source: HAR #84893505 Report a problem | ||
| 1/23/2025 | Listed for rent | $3,200+3.2%$2/sqft |
Source: HAR #84893505 Report a problem | ||
| 7/1/2024 | Listing removed | -- |
Source: HAR #69073954 Report a problem | ||
| 4/23/2024 | Price change | $3,100-3.1%$2/sqft |
Source: HAR #69073954 Report a problem | ||
| 3/8/2024 | Listed for rent | $3,200+6.7%$2/sqft |
Source: HAR #69073954 Report a problem | ||
| 11/30/2022 | Listing removed | -- |
Source: Zillow Rental Network_1 Report a problem | ||
| 11/15/2022 | Listed for rent | $3,000$1/sqft |
Source: Zillow Rental Network_1 #65008225 Report a problem | ||