Move-in ready! This beautifully maintained home is part of a self-managed, three-unit townhome community with a low $100 monthly fee. Enjoy all the benefits of townhome living without the high overhead costs. Boasting an unbeatable location, the property is nestled near Rice Village and sits less than one mile from the world-renowned Texas Medical Center. Featuring no carpet throughout the house, a modern kitchen with quartz countertops and stainless steel appliances. The second floor hosts all bedrooms; the primary suite with the plantation shutters. On the third floor, an oversized game room serves as a flexible space that easily doubles as a fourth bedroom, complete with its own full bath. Zoned to highly regarded schools including Roberts Elementary, Pershing Middle, and Lamar High, this property offers a peaceful, private retreat in the heart of a vibrant, culturally rich neighborhood.
For sale
$529,900
2413 Dorrington St, Houston, TX 77030
3beds
2,367sqft
Townhouse
Built in 1995
1,720 Square Feet Lot
$512,000 Zestimate®
$224/sqft
$-- HOA
What's special
Stainless steel appliances
- 19 days
- 365
- 46
Likely to sell faster than
Zillow last checked:
Listing updated:
Listed by:
Ling Gao TREC #0628905 832-878-1787,
eXp Realty LLC
Source: HAR,MLS#: 80142398
Facts & features
Interior
Bedrooms & bathrooms
- Bedrooms: 3
- Bathrooms: 4
- Full bathrooms: 3
- 1/2 bathrooms: 1
Primary bedroom
- Level: Second
- Area: 240
- Dimensions: 16 x 15
Bedroom
- Level: Second
- Area: 143
- Dimensions: 13 x 11
Bedroom
- Level: Second
- Area: 144
- Dimensions: 12 x 12
Dining room
- Level: First
- Area: 143
- Dimensions: 13 x 11
Game room
- Level: Third
- Area: 286
- Dimensions: 26 x 11
Kitchen
- Level: First
- Area: 182
- Dimensions: 14 x 13
Living room
- Level: First
- Area: 306
- Dimensions: 18 x 17
Heating
- Natural Gas
Cooling
- Ceiling Fan(s), Electric
Appliances
- Included: Disposal, Electric Oven, Microwave, Gas Range, Dishwasher, Washer/Dryer
- Laundry: Electric Dryer Hookup, Gas Dryer Hookup, Inside
Features
- Formal Entry/Foyer, All Bedrooms Up
- Flooring: Engineered Hardwood, Tile, Vinyl
- Number of fireplaces: 1
- Fireplace features: Gas
Interior area
- Total structure area: 2,367
- Total interior livable area: 2,367 sqft
Property
Parking
- Total spaces: 2
- Parking features: Attached, Auto Garage Door Opener
- Attached garage spaces: 2
Features
- Levels: Levels 1, 2 and 3
- Stories: 3
- Fencing: Fenced
Lot
- Size: 1,720 Square Feet
- Features: Back Yard
Details
- Parcel number: 0620280270004
Construction
Type & style
- Home type: Townhouse
- Architectural style: Contemporary
- Property subtype: Townhouse
Materials
- Stucco
- Foundation: Slab
- Roof: Composition
Condition
- New construction: No
- Year built: 1995
Utilities & green energy
- Sewer: Public Sewer
- Water: Public, Water District
Green energy
- Energy efficient items: Lighting
Community & HOA
Community
- Subdivision: Braeswood
Location
- Region: Houston
Financial & listing details
- Price per square foot: $224/sqft
- Tax assessed value: $525,748
- Annual tax amount: $11,635
- Date on market: 10/22/2026
- Listing terms: Cash,Conventional,FHA,Investor
- Road surface type: Curbs, Gutters
Estimated market value
$512,000
$486,000 - $538,000
$4,002/mo
Price history
| Date | Event | Price |
|---|---|---|
| 10/22/2026 | Listed for sale | $529,900$224/sqft |
Source:  HAR #80142398 Report a problem | ||
Public tax history
| Year | Property taxes | Tax assessment |
|---|---|---|
| 2025 | $7,725 -3.9% | $525,748 -1% |
| 2024 | $8,040 +11.7% | $531,265 +6.4% |
| 2023 | $7,196 -13.3% | $499,437 +1.2% |
| 2022 | $8,298 | $493,281 |
| 2021 | -- | $493,281 |
| 2020 | $9,210 -1.9% | $493,281 -0.9% |
| 2019 | $9,388 +4.3% | $497,975 +8.7% |
| 2018 | $9,001 | $458,006 |
| 2017 | $9,001 -4.4% | $458,006 -5.9% |
| 2016 | $9,414 +17.9% | $486,960 +2.5% |
| 2015 | $7,986 | $475,000 +20.3% |
| 2014 | $7,986 | $395,000 +3.9% |
| 2013 | -- | $380,000 +12.2% |
| 2012 | -- | $338,618 -0.4% |
| 2011 | -- | $340,000 -17.7% |
| 2010 | -- | $413,000 -1.6% |
| 2009 | -- | $419,861 +25% |
| 2007 | -- | $336,000 -1.8% |
| 2006 | -- | $342,006 |
| 2005 | -- | $342,006 +22.1% |
| 2004 | -- | $280,000 |
| 2003 | -- | $280,000 -7.5% |
| 2002 | -- | $302,700 +10% |
| 2001 | -- | $275,200 +4.6% |
| 2000 | -- | $263,100 |
Find assessor info on the county website
Monthly payment
Est. payment
Payment breakdown
Explore the cost of this home by adjusting the details. Changes won't be saved.Climate risks
Neighborhood: University Place
Nearby schools
Schools provided by the listing agent
- Elementary: Roberts Elementary School (Houston)
- Middle: Pershing Middle School
- High: Lamar High School (Houston)
Source: HAR. This data may not be complete. We recommend contacting the local school district to confirm school assignments for this home.
Similar homes
- $609,9003 bd3 ba2.4k sqft1740 Colquitt St #B, Houston, TX 77098For Sale
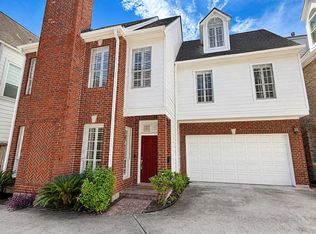 MLS ID #49191644, Nicholas Hellyar, Hellyar Group. HAR
- $580,0003 bd2 ba2.2k sqft4128 Bissonnet St, Houston, TX 77005For Sale
 MLS ID #71127701, Edward Wei, Texas Signature Realty. HAR
- $475,0003 bd4 ba2.3k sqft34 Waugh Dr Unit B, Houston, TX 77007For Sale
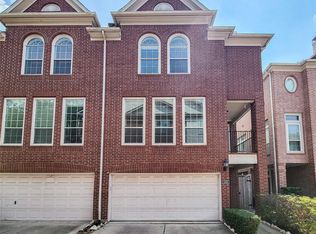 MLS ID #11596928, Wojciech Kic, HOUSEforPURCHASE.com, LLC. HAR
- $369,9003 bd3 ba2.1k sqft6418 Ferris Dr APT 3, Houston, TX 77081For Sale
 MLS ID #48762293, Diem Chu, L&D REALTY, LLC. HAR
