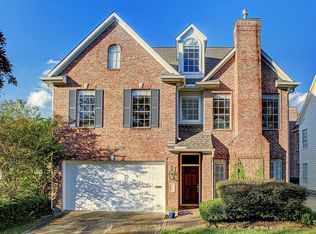

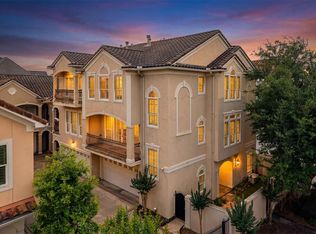
In the heart of Montrose, this three level home delivers the floor plan buyers want, first-floor living, all bedrooms together and huge flex space on the 3rd floor. High ceilings, hardwood and laminate floors, crown molding and abundant natural light enhance the open living, dining and kitchen areas, anchored by a fireplace. The kitchen offers generous cabinetry, pantry, gas cooking and access to a private patio and attached two-car garage. Upstairs, the primary suite features a walk-in closet and redesigned bath with dual vanities and oversized frameless-glass shower. A third-floor loft with window nook and storage easily serves as a 4th bedroom, game room, office, studio or guest retreat. Major updates include roof, siding and primary bath in 2025, plus garage door opener in May 2026 (dates per seller). An exceptional Montrose location near H-E-B, The Menil Collection, Rothko Chapel, dining and shopping.
For sale
Price cut: $24.1K (10/6)
$609,900
1740 Colquitt St #B, Houston, TX 77098
3beds
2,405sqft
Townhouse
Built in 1998
2,051 Square Feet Lot
$590,900 Zestimate®
$254/sqft
$-- HOA
What's special
Gas cookingHigh ceilingsAttached two-car garageAbundant natural lightAll bedrooms togetherHardwood and laminate floorsFirst-floor living
- 37 days
- 187
- 15
Zillow last checked:
Listing updated:
Listed by:
Nicholas Hellyar TREC #0610919 713-818-4705,
Hellyar Group
Source: HAR,MLS#: 49191644
Facts & features
Interior
Bedrooms & bathrooms
- Bedrooms: 3
- Bathrooms: 3
- Full bathrooms: 2
- 1/2 bathrooms: 1
Primary bedroom
- Level: Second
- Area: 289
- Dimensions: 17x17
Bedroom
- Level: Second
- Area: 132
- Dimensions: 11x12
Bedroom
- Level: Second
- Area: 132
- Dimensions: 11x12
Heating
- Electric
Cooling
- Electric
Appliances
- Included: Disposal, Refrigerator, Gas Oven, Microwave, Gas Cooktop, Dryer, Full Size, Washer, Dishwasher
- Laundry: Common Area, Inside
Features
- 2 Staircases, High Ceilings, All Bedrooms Up, En-Suite Bath, Primary Bed - 2nd Floor, Walk-In Closet(s)
- Flooring: Laminate, Tile
- Windows: Window Coverings
- Number of fireplaces: 1
- Fireplace features: Gas Log
Interior area
- Total structure area: 2,405
- Total interior livable area: 2,405 sqft
Video & virtual tour
Property
Parking
- Total spaces: 2
- Parking features: Attached, Auto Garage Door Opener
- Attached garage spaces: 2
Features
- Levels: Split Level,All Levels
- Stories: 2
- Patio & porch: Patio/Deck
- Exterior features: Back Green Space
Lot
- Size: 2,051 Square Feet
Details
- Parcel number: 0540360000020
Construction
Type & style
- Home type: Townhouse
- Architectural style: Traditional
- Property subtype: Townhouse
Materials
- Brick, Vinyl Siding
- Foundation: Slab
- Roof: Composition
Condition
- New construction: No
- Year built: 1998
Utilities & green energy
- Sewer: Public Sewer
- Water: Public
Green energy
- Energy efficient items: Thermostat, HVAC
Community & HOA
Community
- Subdivision: Lancaster Place Ext 03
Location
- Region: Houston
Financial & listing details
- Price per square foot: $254/sqft
- Tax assessed value: $589,020
- Annual tax amount: $12,008
- Date on market: 9/5/2026
- Listing terms: Cash,Conventional,FHA,VA Loan
Estimated market value
$590,900
$561,000 - $620,000
$3,302/mo
Price history
| Date | Event | Price |
|---|---|---|
| 10/6/2026 | Price change | $609,900-3.8%$254/sqft |
Source:  HAR #49191644 Report a problem HAR #49191644 Report a problem | ||
| 9/5/2026 | Listed for sale | $634,000$264/sqft |
Source: HAR #49191644 Report a problem | ||
Public tax history
| Year | Property taxes | Tax assessment |
|---|---|---|
| 2025 | $3,263 -10.3% | $589,020 +8.2% |
| 2024 | $3,637 -5.1% | $544,324 -3.9% |
| 2023 | $3,832 -27.9% | $566,544 +13.3% |
| 2022 | $5,316 | $499,881 +5.2% |
| 2021 | -- | $474,963 +8.1% |
| 2020 | $5,549 -7.6% | $439,368 -1.3% |
| 2019 | $6,004 +7.8% | $445,000 +11.3% |
| 2018 | $5,570 | $400,000 |
| 2017 | $5,570 -30.7% | $400,000 -2.4% |
| 2016 | $8,033 +8.2% | $410,000 |
| 2015 | $7,425 | $410,000 -7% |
| 2014 | $7,425 | $440,970 +23.7% |
| 2013 | -- | $356,473 +17.3% |
| 2012 | -- | $304,000 -0.7% |
| 2011 | -- | $306,000 -3.8% |
| 2010 | -- | $318,000 -10.4% |
| 2009 | -- | $355,000 +4.2% |
| 2007 | -- | $340,774 +14.4% |
| 2006 | -- | $297,776 |
| 2005 | -- | $297,776 |
Find assessor info on the county website
Monthly payment
Est. payment
Payment breakdown
Explore the cost of this home by adjusting the details. Changes won't be saved.Climate risks
Neighborhood: Neartown - Montrose
Nearby schools
Schools provided by the listing agent
- Elementary: Poe Elementary School
- Middle: Lanier Middle School
- High: Lamar High School (Houston)
Source: HAR. This data may not be complete. We recommend contacting the local school district to confirm school assignments for this home.
Similar homes
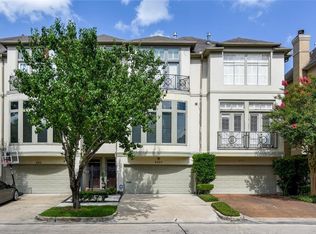
- $618,0003 bd4 ba2.4k sqft4303 Childress St, Houston, TX 77005For Sale
 MLS ID #58161288, Wen Xu, Southwest Realty Group. HAR
 - $625,0003 bd4 ba2.8k sqft4732 Banning Dr, Houston, TX 77027For Sale
 MLS ID #44973706, Yolanda Trevino, REALM Real Estate Professionals - West Houston. HAR
 - $650,0003 bd3 ba2.5k sqft403 Fowler St, Houston, TX 77007For Sale
 MLS ID #41583465, Carmen Casco, CB&A, Realtors. HAR
 - $595,0003 bd3 ba2.8k sqft5507 Val Verde St, Houston, TX 77056For Sale
 MLS ID #85874772, Courtney Thrasher, Keller Williams Memorial. HAR
