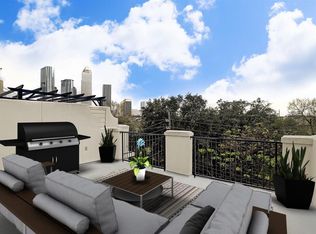
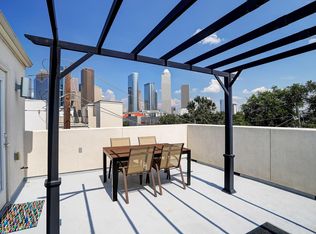
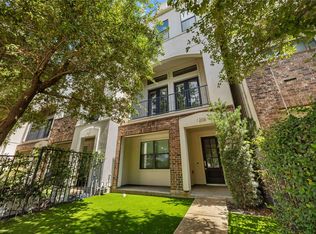
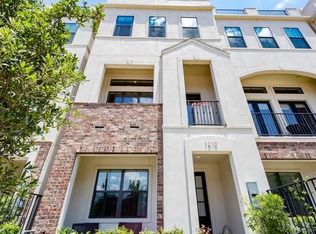
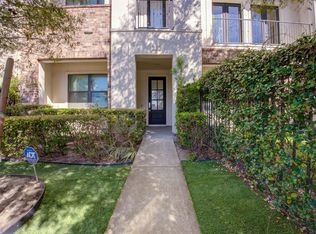
Contemporary townhome located in the desirable Vista Modern at West Dallas community, just minutes from Downtown Houston, Buffalo Bayou Park, River Oaks, Montrose, Midtown, and numerous dining and entertainment destinations. This approximately 2,349-square-foot residence was built in 2015 and offers 3 bedrooms, 3 full baths, 1 half bath, an attached two-car garage that includes a Tesla charger. and contemporary architecture.
For sale
$419,000
1206 W Dallas St, Houston, TX 77019
3beds
2,349sqft
Townhouse
Built in 2014
-- sqft lot
$403,300 Zestimate®
$178/sqft
$129/mo HOA
What's special
Contemporary architectureAttached two-car garage
- 22 days
- 340
- 31
Likely to sell faster than
Zillow last checked:
Listing updated:
Listed by:
Michael Chang TREC #0795594 832-799-7702,
Conveyance Real Estate, LLC,
Jennifer Chang TREC #0798132 713-714-5800,
Conveyance Real Estate, LLC
Source: HAR,MLS#: 60058530
Facts & features
Interior
Bedrooms & bathrooms
- Bedrooms: 3
- Bathrooms: 4
- Full bathrooms: 3
- 1/2 bathrooms: 1
Primary bedroom
- Level: Third
- Area: 270
- Dimensions: 18x15
Bedroom
- Level: First
- Area: 132
- Dimensions: 12x11
Bedroom
- Level: Third
- Area: 140
- Dimensions: 10x14
Dining room
- Level: Second
- Area: 195
- Dimensions: 13x15
Kitchen
- Level: Second
- Area: 156
- Dimensions: 13x12
Living room
- Level: Second
- Area: 270
- Dimensions: 18x15
Heating
- Natural Gas
Cooling
- Ceiling Fan(s), Electric
Appliances
- Included: ENERGY STAR Qualified Appliances, Disposal, Convection Oven, Microwave, Gas Range, Dishwasher, Washer/Dryer
Features
- Balcony, High Ceilings, Prewired for Alarm System, 1 Bedroom Down - Not Primary BR, 2 Bedrooms Up
- Flooring: Carpet, Tile, Wood
- Windows: Window Coverings
Interior area
- Total structure area: 2,349
- Total interior livable area: 2,349 sqft
Property
Parking
- Total spaces: 2
- Parking features: Attached
- Attached garage spaces: 2
Features
- Levels: All Levels
- Stories: 4
- Exterior features: Balcony
Details
- Parcel number: 1351660010003
Construction
Type & style
- Home type: Townhouse
- Architectural style: Contemporary
- Property subtype: Townhouse
Materials
- Batts Insulation, Cement Siding, Stucco
- Foundation: Slab
- Roof: Composition
Condition
- New construction: No
- Year built: 2014
Utilities & green energy
- Sewer: Public Sewer
- Water: Public
Green energy
- Energy efficient items: Attic Vents, Thermostat, HVAC
Community & HOA
Community
- Security: Prewired for Alarm System
- Subdivision: Vista Modern At West Dallas
HOA
- HOA fee: $1,550 annually
Location
- Region: Houston
Financial & listing details
- Price per square foot: $178/sqft
- Tax assessed value: $559,998
- Annual tax amount: $8,308
- Date on market: 9/16/2026
- Listing terms: Cash,Conventional,FHA,Investor,VA Loan
- Ownership: Full Ownership
- Road surface type: Concrete
Estimated market value
$403,300
$383,000 - $423,000
$3,170/mo
Price history
| Date | Event | Price |
|---|---|---|
| 9/16/2026 | Listed for sale | $419,000$178/sqft |
Source:  HAR #60058530 Report a problem HAR #60058530 Report a problem | ||
| 9/16/2026 | Listing removed | $419,000$178/sqft |
Source: HAR #89930719 Report a problem | ||
| 9/13/2026 | Listed for sale | $419,000-2.3%$178/sqft |
Source: HAR #89930719 Report a problem | ||
| 9/12/2026 | Listing removed | $429,000$183/sqft |
Source: HAR #58907475 Report a problem | ||
| 7/22/2026 | Price change | $429,000-14%$183/sqft |
Source: HAR #58907475 Report a problem | ||
| 7/21/2026 | Listed for sale | $499,000$212/sqft |
Source: HAR #58907475 Report a problem | ||
Public tax history
| Year | Property taxes | Tax assessment |
|---|---|---|
| 2025 | $8,308 +1.6% | $559,998 +3.8% |
| 2024 | $8,180 +3.3% | $539,616 -3.4% |
| 2023 | $7,921 -4.9% | $558,431 +12.8% |
| 2022 | $8,326 | $494,867 +4.6% |
| 2021 | -- | $473,222 -2.6% |
| 2020 | -- | $485,629 +1% |
| 2019 | $8,689 +3.4% | $480,714 +14.5% |
| 2018 | $8,402 | $420,000 -2% |
| 2017 | $8,402 -6.4% | $428,500 +20.6% |
| 2016 | $8,980 | $355,160 |
| 2015 | -- | -- |
Find assessor info on the county website
Monthly payment
Est. payment
Payment breakdown
Explore the cost of this home by adjusting the details. Changes won't be saved.Climate risks
Neighborhood: Fourth Ward
Nearby schools
Schools provided by the listing agent
- Elementary: Gregory-Lincoln Elementary School
- Middle: Gregory-Lincoln Middle School
- High: Heights High School
Source: HAR. This data may not be complete. We recommend contacting the local school district to confirm school assignments for this home.
Similar homes
- $445,0003 bd4 ba2.3k sqft1222 W Dallas St, Houston, TX 77019For Sale
 MLS ID #14767759, Chloe Harper, eXp Realty LLC. HAR
 - $419,9903 bd4 ba2.2k sqft5109 Larkin St Unit A, Houston, TX 77007For Sale
 MLS ID #86817207, Andrew Lin, Nan & Company Properties - Corporate Office (Heights). HAR
 - $449,0002 bd3 ba2.1k sqft92 Dennis St #B, Houston, TX 77006For Sale
 MLS ID #28992503, Dana Gray, Keller Williams Realty Metropolitan. HAR
 - $395,0003 bd4 ba2k sqft5228 Maxie St #B, Houston, TX 77007For Sale
 MLS ID #91927993, Bertha Saenz, eXp Realty LLC. HAR
