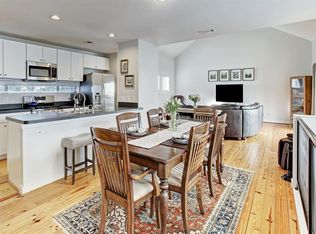
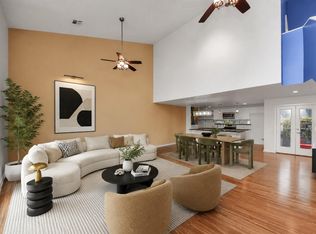
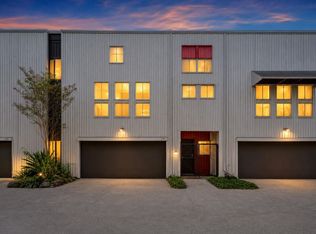
Welcome to 905 Andrews St., a charming 2-bedroom, 2-bath townhome ideally situated between Midtown and River Oaks, offering the perfect blend of comfort and convenience. Tucked farther back on the property than neighboring townhomes, this home enjoys a more secluded setting while remaining just moments from some of Houston's best dining, shopping, and entertainment. Inside, you'll find beautiful hardwood floors that add warmth and timeless appeal throughout the living spaces. The functional layout offers comfortable living with two spacious bedrooms and two full bathrooms. Enjoy the convenience of being within easy walking distance of Midtown's popular restaurants, shops, and everyday conveniences, while still having a peaceful place to call home. Whether you're looking for a primary residence or a low-maintenance lifestyle in a prime location, this townhome is one you won't want to miss.
For sale
$349,000
905 Andrews St, Houston, TX 77019
2beds
1,844sqft
Townhouse
Built in 2004
1,860 Square Feet Lot
$335,900 Zestimate®
$189/sqft
$-- HOA
What's special
Beautiful hardwood floorsTwo spacious bedroomsComfortable livingMore secluded setting
- 90 days
- 226
- 18
Zillow last checked:
Listing updated:
Listed by:
David Phipps TREC #0613695 832-317-0194,
Keller Williams Houston Central
Source: HAR,MLS#: 40123032
Facts & features
Interior
Bedrooms & bathrooms
- Bedrooms: 2
- Bathrooms: 2
- Full bathrooms: 2
Primary bathroom
- Features: Primary Bath: Double Sinks, Primary Bath: Jetted Tub, Primary Bath: Tub/Shower Combo
Heating
- Natural Gas, Zoned
Cooling
- Ceiling Fan(s), Electric, Zoned
Appliances
- Included: Disposal, Refrigerator, Gas Oven, Microwave, Gas Range, Dryer, Washer, Dishwasher, Washer/Dryer
- Laundry: Gas Dryer Hookup, Inside
Features
- High Ceilings, 1 Bedroom Down - Not Primary BR, Primary Bed - 3rd Floor, Split Plan
- Flooring: Carpet, Tile, Wood
Interior area
- Total structure area: 1,844
- Total interior livable area: 1,844 sqft
Property
Parking
- Total spaces: 2
- Parking features: Attached
- Attached garage spaces: 2
Features
- Levels: All Levels
- Stories: 3
- Exterior features: Side Yard, Courtyard
- Has spa: Yes
Lot
- Size: 1,860 Square Feet
Details
- Parcel number: 1243000010006
Construction
Type & style
- Home type: Townhouse
- Architectural style: Contemporary
- Property subtype: Townhouse
Materials
- Aluminum Siding
- Foundation: Slab
- Roof: Other
Condition
- New construction: No
- Year built: 2004
Details
- Builder name: Urban Lofts
Utilities & green energy
- Sewer: Public Sewer
- Water: Public
Green energy
- Energy efficient items: Thermostat
Community & HOA
Community
- Subdivision: Sutton-Guillette Sec 7
Location
- Region: Houston
Financial & listing details
- Price per square foot: $189/sqft
- Tax assessed value: $379,574
- Annual tax amount: $8,067
- Date on market: 7/4/2026
- Listing terms: Cash,Conventional,FHA
- Ownership: Full Ownership
- Road surface type: Asphalt, Curbs
Estimated market value
$335,900
$319,000 - $353,000
$2,424/mo
Price history
| Date | Event | Price |
|---|---|---|
| 7/4/2026 | Listed for sale | $349,000+51.8%$189/sqft |
Source:  HAR #40123032 Report a problem HAR #40123032 Report a problem | ||
| 12/31/2012 | Sold | -- |
Source: Agent Provided Report a problem | ||
| 11/10/2012 | Listed for sale | $229,900$125/sqft |
Source: Martha Turner Properties #65956468 Report a problem | ||
Public tax history
| Year | Property taxes | Tax assessment |
|---|---|---|
| 2025 | $5,235 -1.3% | $379,574 +3.1% |
| 2024 | $5,305 +4.9% | $368,145 -3% |
| 2023 | $5,057 -7.7% | $379,445 +13.7% |
| 2022 | $5,478 | $333,646 +5.9% |
| 2021 | -- | $315,016 -1.8% |
| 2020 | $5,888 +0.1% | $320,656 +1% |
| 2019 | $5,885 -4.3% | $317,620 |
| 2018 | $6,150 | $317,620 |
| 2017 | $6,150 +6.3% | $317,620 |
| 2016 | $5,784 +17.2% | $317,620 |
| 2015 | $4,935 | $317,620 +10.7% |
| 2014 | $4,935 | $286,821 +27.5% |
| 2013 | -- | $224,900 +3.1% |
| 2012 | -- | $218,044 |
| 2011 | -- | $218,044 +3.3% |
| 2010 | -- | $211,000 -1.9% |
| 2009 | -- | $215,000 +0.8% |
| 2007 | -- | $213,252 +0.1% |
| 2006 | -- | $212,944 +7.7% |
| 2005 | -- | $197,770 |
Find assessor info on the county website
Monthly payment
Est. payment
Payment breakdown
Explore the cost of this home by adjusting the details. Changes won't be saved.Climate risks
Neighborhood: Fourth Ward
Nearby schools
Schools provided by the listing agent
- Elementary: Gregory-Lincoln Elementary School
- Middle: Gregory-Lincoln Middle School
- High: Heights High School
Source: HAR. This data may not be complete. We recommend contacting the local school district to confirm school assignments for this home.


Similar homes
- $350,0002 bd2 ba1.7k sqft708 Ruthven St, Houston, TX 77019For Sale
 MLS ID #21459091, Claudia Russo, Trilogy Realty Group LLC. HAR
 - $359,1002 bd2 ba1.8k sqft1428 Bailey St, Houston, TX 77019For Sale
 MLS ID #31944681, Russell Lempertz, RE/MAX Signature. HAR
 - $365,0002 bd2 ba1.9k sqft219 W Gray St, Houston, TX 77019For Sale
 MLS ID #28996507, Rene Sorola, Keller Williams Realty Metropolitan. HAR
 - $319,0003 bd3 ba1.5k sqft1620 Andrews St, Houston, TX 77019For Sale
 MLS ID #7093236, Michael O'Neal, Keller Williams Realty Northeast. HAR
