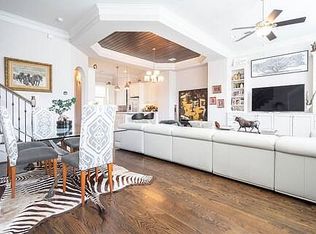
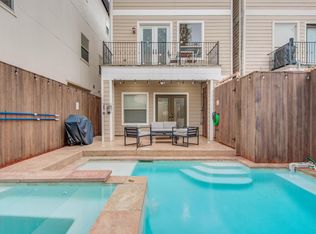
Beautifully designed townhome featuring luxury finishes, custom touches, and an abundance of natural light throughout. Oversized windows complement the open-concept living spaces, while hardwood flooring adds warmth and elegance. The kitchen features custom cabinetry, Bosch appliances, generous counter space, and a modern design ideal for everyday living and entertaining. Spacious bedrooms offer comfort and privacy, complemented by well-appointed baths and thoughtful finishes throughout. Built in 2013, this stylish residence combines contemporary architecture, quality finishes, and exceptional indoor-outdoor living.
For sale
$650,000
403 Fowler St, Houston, TX 77007
3beds
2,558sqft
Townhouse
Built in 2013
1,916 Square Feet Lot
$627,600 Zestimate®
$254/sqft
$-- HOA
What's special
Thoughtful finishes throughoutOversized windowsLuxury finishesHardwood flooringSpacious bedroomsBosch appliancesOpen-concept living spaces
- 25 days
- 375
- 29
Zillow last checked:
Listing updated:
Listed by:
Carmen Casco TREC #0651716 832-577-3772,
CB&A, Realtors
Source: HAR,MLS#: 41583465
Facts & features
Interior
Bedrooms & bathrooms
- Bedrooms: 3
- Bathrooms: 3
- Full bathrooms: 3
Primary bedroom
- Level: Third
- Area: 247
- Dimensions: 19x13
Bedroom
- Level: Second
- Area: 130
- Dimensions: 13x10
Bedroom
- Level: First
- Area: 180
- Dimensions: 18x10
Heating
- Natural Gas
Cooling
- Electric
Appliances
- Included: Disposal, Refrigerator, Electric Oven, Microwave, Gas Cooktop, Dryer, Washer, Dishwasher, Washer/Dryer
- Laundry: Inside
Features
- High Ceilings
- Flooring: Tile, Wood
Interior area
- Total structure area: 2,558
- Total interior livable area: 2,558 sqft
Property
Parking
- Total spaces: 2
- Parking features: Attached, Auto Garage Door Opener
- Attached garage spaces: 2
Features
- Levels: 3rd Level
- Stories: 3
- Exterior features: Side Yard
- Fencing: Fenced
- Has view: Yes
- View description: East
Lot
- Size: 1,916 Square Feet
Details
- Parcel number: 1342630010001
Construction
Type & style
- Home type: Townhouse
- Architectural style: Contemporary,Mediterranean
- Property subtype: Townhouse
Materials
- Cement Siding, Stucco
- Foundation: Slab on Builders Pier
- Roof: Composition
Condition
- New construction: No
- Year built: 2013
Details
- Builder name: AVALON HOMES
Utilities & green energy
- Sewer: Public Sewer
- Water: Public
Community & HOA
Community
- Subdivision: Fowler Street Place
Location
- Region: Houston
Financial & listing details
- Price per square foot: $254/sqft
- Tax assessed value: $626,345
- Annual tax amount: $13,311
- Date on market: 9/7/2026
- Road surface type: Asphalt
Estimated market value
$627,600
$596,000 - $659,000
$3,520/mo
Price history
| Date | Event | Price |
|---|---|---|
| 9/7/2026 | Listed for sale | $650,000$254/sqft |
Source:  HAR #41583465 Report a problem HAR #41583465 Report a problem | ||
Public tax history
| Year | Property taxes | Tax assessment |
|---|---|---|
| 2025 | $13,311 +0.4% | $626,345 -1.2% |
| 2024 | $13,263 -0.3% | $633,888 -4% |
| 2023 | $13,305 +9.5% | $660,366 +19.7% |
| 2022 | $12,148 | $551,730 +4.3% |
| 2021 | -- | $529,019 +1% |
| 2020 | $12,567 +34% | $523,747 +5.3% |
| 2019 | $9,380 -19.2% | $497,563 -4.3% |
| 2018 | $11,611 | $519,737 -11.4% |
| 2017 | $11,611 -0.1% | $586,516 |
| 2016 | $11,621 | $586,516 |
| 2015 | -- | $586,516 |
| 2014 | -- | -- |
Find assessor info on the county website
Monthly payment
Est. payment
Payment breakdown
Explore the cost of this home by adjusting the details. Changes won't be saved.Climate risks
Neighborhood: Washington Avenue Coalition - Memorial Park
Nearby schools
Schools provided by the listing agent
- Elementary: Memorial Elementary School (Houston)
- Middle: Hogg Middle School (Houston)
- High: Heights High School
Source: HAR. This data may not be complete. We recommend contacting the local school district to confirm school assignments for this home.
Similar homes
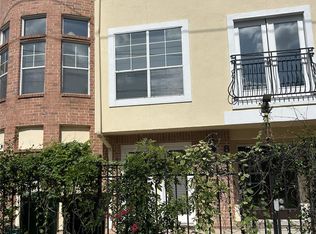
- $634,5003 bd4 ba2.5k sqft801 Knox St, Houston, TX 77007For Sale
 MLS ID #35357285, Virginia Boggus, Almost Home Properties. HAR
 - $634,0003 bd3 ba2.4k sqft1740 Colquitt St #B, Houston, TX 77098For Sale
 MLS ID #49191644, Nicholas Hellyar, Hellyar Group. HAR
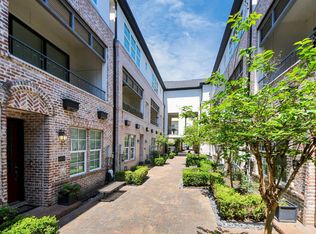
 - $465,0003 bd4 ba2k sqft6072 Kansas St, Houston, TX 77007For Sale
 MLS ID #41158557, Jimmy Tang, STAYCE N CO. HAR
 - $598,5004 bd4 ba2.8k sqft5706 Petty St, Houston, TX 77007For Sale
 MLS ID #44668060, Sumatra Harvey, RE/MAX Signature. HAR
