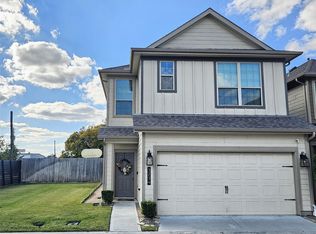
This house has been kept very well. It was a former model home with $30,000 worth of up-grades including four palm trees, lush landscape, view to the fountain and koi pond. Granite countertop, and extra built-ins in the game room. Living, dining, and kitchen on the first floor, two master suites on the second floor, a game room and a study room on the third floor. Plus a semi-finished walk-in utility room in the attic that can be used as storage. This was one of the most popular floor plans with no space wasted. 24 hours security guard on site, walk to exercise room and swimming pool of the subdivision. Conveniently located near Galleria, the Texas Medical Center and a few private schools. Easy access to 610 Loop, I-69, Westpark toll road, and Sam Houston Parkway. Ideal for busy people.
For sale
$339,500
7222 Harmony Cv, Houston, TX 77036
3beds
2,304sqft
Single Family Residence
Built in 2000
1,655 Square Feet Lot
$325,000 Zestimate®
$147/sqft
$341/mo HOA
What's special
Four palm treesGranite countertopGame roomLush landscape
- 78 days
- 111
- 4
Zillow last checked:
Listing updated:
Listed by:
Yan-Min Kuo TREC #0297577 713-995-0088,
Yan-Min Kuo, Broker
Source: HAR,MLS#: 93820076
Facts & features
Interior
Bedrooms & bathrooms
- Bedrooms: 3
- Bathrooms: 4
- Full bathrooms: 3
- 1/2 bathrooms: 1
Primary bedroom
- Level: Second
- Area: 266
- Dimensions: 19 X 14
Bedroom
- Level: Second
- Area: 195
- Dimensions: 15 X 13
Bedroom
- Level: Second
- Area: 130
- Dimensions: 13 X 10
Dining room
- Level: First
- Area: 180
- Dimensions: 15 X 12
Other
- Level: Third
- Area: 280
- Dimensions: 20 X 14
Kitchen
- Level: First
- Area: 117
- Dimensions: 13 X 9
Living room
- Level: First
- Area: 221
- Dimensions: 17 X 13
Heating
- Natural Gas
Cooling
- Electric
Appliances
- Included: Microwave, Dishwasher
Interior area
- Total structure area: 2,304
- Total interior livable area: 2,304 sqft
Property
Parking
- Total spaces: 2
- Parking features: Attached
- Attached garage spaces: 2
Features
- Stories: 3
Lot
- Size: 1,655 Square Feet
- Features: Corner Lot, 0 Up To 1/4 Acre
Details
- Parcel number: 1200430010007
Construction
Type & style
- Home type: SingleFamily
- Architectural style: Mediterranean
- Property subtype: Single Family Residence
Materials
- Stucco
- Foundation: Slab
- Roof: Tile
Condition
- New construction: No
- Year built: 2000
Utilities & green energy
- Sewer: Public Sewer
- Water: Public
Community & HOA
Community
- Subdivision: Windwater Village At Regency
HOA
- Has HOA: Yes
- HOA fee: $341 monthly
Location
- Region: Houston
Financial & listing details
- Price per square foot: $147/sqft
- Tax assessed value: $298,907
- Annual tax amount: $6,592
- Date on market: 7/27/2026
Estimated market value
$325,000
$309,000 - $341,000
$2,831/mo
Price history
| Date | Event | Price |
|---|---|---|
| 7/27/2026 | Listed for sale | $339,500-9.5%$147/sqft |
Source:  HAR #93820076 Report a problem HAR #93820076 Report a problem | ||
| 7/1/2025 | Pending sale | $375,000$163/sqft |
Source: HAR #54575216 Report a problem | ||
| 6/3/2025 | Listed for sale | $375,000$163/sqft |
Source: HAR #54575216 Report a problem | ||
Public tax history
| Year | Property taxes | Tax assessment |
|---|---|---|
| 2025 | $112 -82.1% | $298,907 -3.3% |
| 2024 | $625 | $309,062 -6.6% |
| 2023 | -- | $331,054 +8.8% |
| 2022 | $1,872 | $304,204 +17.1% |
| 2021 | -- | $259,716 -1.2% |
| 2020 | $2,143 -12.6% | $262,787 |
| 2019 | $2,453 +2.2% | $262,787 -5.6% |
| 2018 | $2,400 | $278,343 |
| 2017 | $2,400 -45.6% | $278,343 |
| 2016 | $4,409 +16.7% | $278,343 +9.7% |
| 2015 | $3,780 | $253,685 +16% |
| 2014 | $3,780 | $218,653 +25.6% |
| 2013 | -- | $174,115 -9.4% |
| 2012 | -- | $192,150 -4.8% |
| 2011 | -- | $201,734 |
| 2010 | -- | $201,734 -3.1% |
| 2009 | -- | $208,206 |
| 2007 | -- | $208,206 -9.1% |
| 2006 | -- | $229,100 |
| 2005 | -- | $229,100 |
| 2004 | -- | $229,100 -14.8% |
| 2003 | -- | $268,800 |
| 2002 | -- | $268,800 +4.8% |
| 2001 | -- | $256,400 |
| 2000 | -- | -- |
Find assessor info on the county website
Monthly payment
Est. payment
Payment breakdown
Explore the cost of this home by adjusting the details. Changes won't be saved.Climate risks
Neighborhood: Sharpstown
Nearby schools
Schools provided by the listing agent
- Elementary: Piney Point Elementary School
- Middle: Revere Middle School
- High: Wisdom High School
Source: HAR. This data may not be complete. We recommend contacting the local school district to confirm school assignments for this home.

Similar homes
- $370,0003 bd3 ba1.9k sqft3234 Longleaf Meadows Dr, Houston, TX 77063For Sale
 MLS ID #28732172, Maria Shumilova, Maria Shumilova. HAR
 - $309,0003 bd3 ba2.3k sqft10623 Wallingford Pl, Houston, TX 77042For Sale
 MLS ID #47501804, Andrew Le, Professional Realty Associates. HAR
 - $339,9004 bd3 ba2.4k sqft13523 Verbena Ln, Houston, TX 77083For Sale
 MLS ID #70952054, Lily Do, Lone Star Realty. HAR
 - $360,0003 bd3 ba2.4k sqft11638 Royal Oaks Vw, Houston, TX 77082For Sale
 MLS ID #86269308, Min Mai, Sweet Home Realty. HAR
