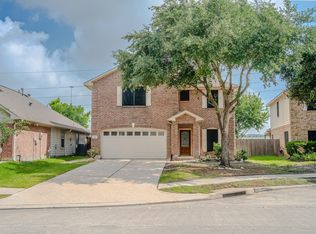
Charming 1-story home featuring 4 bedrooms, 2 bathrooms and 2 living areas. The family room includes a cozy gas log fireplace. The island kitchen boasts granite countertops, 42" cabinets, and BRAND NEW dishwasher, range and microwave. Enjoy the spacious primary bedroom with a lovely window seat and walk-in closets in all bedrooms. Easy maintenance with tile floors and NEW flooring in all secondary bedrooms and 2nd living area. Beat the summer heat with the A/C that was installed in 2025. Relax on the screened back porch and appreciate the sprinkler system in the front yard. Don't miss out on this elegant property with 2187 sq ft and an oversized lot of 7485 sq ft built in 2002. Close to dining and shopping - schedule your appointment today!
For sale
$329,000
12619 Aubreywood Ln, Houston, TX 77070
4beds
2,187sqft
Single Family Residence
Built in 2002
7,483 Square Feet Lot
$322,900 Zestimate®
$150/sqft
$38/mo HOA
What's special
Cozy gas log fireplaceTile floorsGranite countertopsLovely window seatIsland kitchenSpacious primary bedroomScreened back porch
- 6 days |
- 137 |
- 7 |
Likely to sell faster than
Zillow last checked:
Listing updated:
Listed by:
Alan Vando TREC #0840914 281-204-7223,
RE/MAX Integrity,
Cory Vando TREC #0840915 832-657-6241,
RE/MAX Integrity
Source: HAR,MLS#: 10794173
Facts & features
Interior
Bedrooms & bathrooms
- Bedrooms: 4
- Bathrooms: 2
- Full bathrooms: 2
Rooms
- Room types: Den, Family Room, Utility Room
Primary bedroom
- Level: First
- Area: 238
- Dimensions: 17 x 14
Bedroom
- Level: First
- Area: 110
- Dimensions: 11 x 10
Bedroom
- Level: First
- Area: 110
- Dimensions: 11 x 10
Bedroom
- Level: First
- Area: 130
- Dimensions: 13 x 10
Other
- Level: First
- Area: 64
- Dimensions: 8 x 8
Breakfast
- Level: First
- Area: 128
- Dimensions: 16 x 8
Den
- Level: First
- Area: 120
- Dimensions: 12 x 10
Dining room
- Level: First
- Area: 120
- Dimensions: 12 x 10
Other
- Level: First
- Area: 200
- Dimensions: 20 x 10
Family room
- Level: First
- Area: 224
- Dimensions: 16 x 14
Kitchen
- Level: First
- Area: 192
- Dimensions: 16 x 12
Primary bath
- Level: First
- Area: 110
- Dimensions: 11 x 10
Heating
- Natural Gas
Cooling
- Ceiling Fan(s), Electric
Appliances
- Included: ENERGY STAR Qualified Appliances, Disposal, Gas Oven, Microwave, Gas Range, Dishwasher
- Laundry: Electric Dryer Hookup, Gas Dryer Hookup, Washer Hookup
Features
- High Ceilings, All Bedrooms Down
- Flooring: Tile, Vinyl
- Windows: Window Coverings
- Number of fireplaces: 1
- Fireplace features: Gas
Interior area
- Total structure area: 2,187
- Total interior livable area: 2,187 sqft
Property
Parking
- Total spaces: 2
- Parking features: Attached, Garage Door Opener
- Attached garage spaces: 2
Features
- Stories: 1
- Patio & porch: Covered
- Has spa: Yes
- Fencing: Back Yard
Lot
- Size: 7,483 Square Feet
- Features: Subdivided, 0 Up To 1/4 Acre
Details
- Parcel number: 1232350030005
Construction
Type & style
- Home type: SingleFamily
- Architectural style: Contemporary
- Property subtype: Single Family Residence
Materials
- Brick
- Foundation: Slab
- Roof: Composition
Condition
- New construction: No
- Year built: 2002
Utilities & green energy
- Water: Water District
Green energy
- Energy efficient items: Thermostat, Lighting, HVAC>13 SEER
Community & HOA
Community
- Subdivision: Linnfield
HOA
- Has HOA: Yes
- HOA fee: $450 annually
Location
- Region: Houston
Financial & listing details
- Price per square foot: $150/sqft
- Tax assessed value: $303,888
- Annual tax amount: $7,764
- Date on market: 8/8/2026
- Listing terms: Cash,Conventional,FHA,VA Loan
- Road surface type: Concrete
Estimated market value
$322,900
$307,000 - $339,000
$2,226/mo
Price history
| Date | Event | Price |
|---|---|---|
| 8/8/2026 | Listed for sale | $329,000$150/sqft |
Source:  HAR #10794173 Report a problem HAR #10794173 Report a problem | ||
| 6/5/2026 | Listed for rent | $2,205+42.3%$1/sqft |
Source: Zillow Rentals Report a problem | ||
| 4/24/2020 | Listing removed | $1,550$1/sqft |
Source: TexasRenters.com, LLC #87142546 Report a problem | ||
| 4/6/2020 | Listed for rent | $1,550$1/sqft |
Source: TexasRenters.com, LLC #87142546 Report a problem | ||
| 9/9/2017 | Listing removed | $1,550$1/sqft |
Source: TexasRenters.com, LLC Report a problem | ||
| 9/8/2017 | Price change | $1,550-6.1%$1/sqft |
Source: TexasRenters.com, LLC Report a problem | ||
| 5/12/2017 | Listed for rent | $1,650$1/sqft |
Source: TexasRenters.com, LLC Report a problem | ||
| 6/27/2015 | Listing removed | $1,650$1/sqft |
Source: TexasRenters.com - Property # 105254 Report a problem | ||
| 6/18/2015 | Listed for rent | $1,650$1/sqft |
Source: TexasRenters.com - Property # 105254 Report a problem | ||
Public tax history
| Year | Property taxes | Tax assessment |
|---|---|---|
| 2025 | $2,628 +14.2% | $303,888 +12% |
| 2024 | $2,301 -0.2% | $271,373 -10% |
| 2023 | $2,305 +9.3% | $301,429 +9.2% |
| 2022 | $2,109 | $275,925 +22% |
| 2021 | -- | $226,251 +12% |
| 2020 | $1,707 +1.3% | $201,965 +3% |
| 2019 | $1,685 -69.6% | $196,126 +5.2% |
| 2018 | $5,549 | $186,403 |
| 2017 | $5,549 +1.6% | $186,403 +1.5% |
| 2016 | $5,461 +115% | $183,600 +4.6% |
| 2015 | $2,540 | $175,515 +13.9% |
| 2014 | $2,540 | $154,145 +28.5% |
| 2013 | -- | $120,000 -9.9% |
| 2012 | -- | $133,132 -13.1% |
| 2011 | -- | $153,153 |
| 2010 | -- | $153,153 |
| 2009 | -- | $153,153 -7.3% |
| 2007 | -- | $165,220 +11.2% |
| 2006 | -- | $148,588 +10% |
| 2005 | -- | $135,080 +10% |
| 2004 | -- | $122,800 |
Find assessor info on the county website
Monthly payment
Est. payment
Payment breakdown
Explore the cost of this home by adjusting the details. Changes won't be saved.Climate risks
Neighborhood: 77070
Nearby schools
GreatSchools rating
- 5/10Hancock Elementary SchoolGrades: PK-5Distance: 1.5 mi
- 5/10Bleyl Middle SchoolGrades: 6-8Distance: 1.3 mi
- 5/10Cypress Creek High SchoolGrades: 9-12Distance: 0.7 mi
Schools provided by the listing agent
- Elementary: Hancock Elementary School (Cy-Fair)
- Middle: Bleyl Middle School
- High: Cypress Creek High School
Source: HAR. This data may not be complete. We recommend contacting the local school district to confirm school assignments for this home.
- $313,9004 bd2 ba2.6k sqft12615 Aubreywood Ln, Houston, TX 77070Off Market

- $313,3003 bd2 ba2.2k sqft12623 Aubreywood Ln, Houston, TX 77070Off Market
- $--3 bd2 ba2k sqft12622 Taylorwood Ln, Houston, TX 77070Sold
- $269,9003 bd2 ba1.8k sqft12618 Taylorwood Ln, Houston, TX 77070Off Market
- $303,1004 bd2 ba2.2k sqft12611 Aubreywood Ln, Houston, TX 77070Off Market
- $303,3004 bd2 ba2.4k sqft12614 Taylorwood Ln, Houston, TX 77070Off Market
- $287,9003 bd2 ba2k sqft9403 Winnwood Ct, Houston, TX 77070Off Market
- $301,3003 bd2 ba2.2k sqft12626 Taylorwood Ln, Houston, TX 77070Off Market
A local agent can set up tours, give advice and negotiate with sellers.
Similar homes
- $299,9004 bd3 ba2.1k sqft11707 Turtle Lake Dr, Houston, TX 77064For Sale
 MLS ID #52319626, Katey Sada, REALM Real Estate Professionals - North Houston. HAR
 - $349,7504 bd2 ba2.1k sqft8523 Metrodale Dr, Houston, TX 77040For Sale
 MLS ID #45674757, Gary Bisha, My Castle Realty. HAR
 - $280,0004 bd3 ba2.4k sqft10303 Mills Run Dr, Houston, TX 77070For Sale
 MLS ID #60914006, Aurelio Valdez, RE/MAX Prestige. HAR
 - $340,0004 bd3 ba2.4k sqft6506 Turrett Point Ln, Houston, TX 77064For Sale
 MLS ID #81572477, Nancy Andrade, AAA Realty. HAR
 - $369,4864 bd3 ba2.5k sqft10514 Great Plains Ln, Houston, TX 77064For SaleMLS ID #89275858, Thomas Cordero, Transglobal Realty Inc.. HAR
- $315,0004 bd3 ba2.1k sqft17531 Hoover Gardens Dr, Houston, TX 77095For SaleMLS ID #87265196, Hoai Bao Truong, Precious Realty & Mortgage. HAR
- $335,0004 bd3 ba2.6k sqft3302 Waxcandle Dr, Spring, TX 77388For SaleMLS ID #86724933, Al Bunch, Creekstone Real Estate. HAR
- $319,0003 bd2 ba1.5k sqft10638 Desert Springs Cir, Houston, TX 77095For SaleMLS ID #69696001, Kelvin Louie, SKW Realty. HAR
- $290,0003 bd2 ba1.8k sqft19702 Fawns Crossing Dr, Tomball, TX 77375For SaleMLS ID #26006686, Vera Matson, Keller Williams Realty Professionals. HAR
- $315,0004 bd3 ba2k sqft3114 Auburn Colony Ct, Spring, TX 77386For SaleMLS ID #21930280, Lisa Carnley Benoit, Century 21 Lucky Money. HAR
- $335,0003 bd2 ba1.9k sqft20014 Queens Oak Ct, Spring, TX 77379For SaleMLS ID #52944088, Mimi Tanner, Better Homes and Gardens Real Estate Gary Greene - Champions. HAR
- $320,0004 bd2 ba1.9k sqft18314 Eli Cove Ln, Tomball, TX 77377For SaleMLS ID #73297104, Cindy Dang, 5th Stream Realty. HAR
- $299,0004 bd3 ba2k sqft6831 Hollow Hearth Dr, Houston, TX 77084For SaleMLS ID #19031618, Ozzie Ausburne, Coldwell Banker Realty - Heights. HAR
- $335,0004 bd2 ba1.9k sqft15342 Court Amber Trl, Cypress, TX 77433For SaleMLS ID #80588038, Melissa Seureau, Busy Bee Realty. HAR
- $305,0004 bd3 ba2.6k sqft15538 Forest Creek Farms Dr, Cypress, TX 77429For SaleMLS ID #42091386, Thomas Smith, RE/MAX Universal. HAR
- $345,0004 bd3 ba2.6k sqft20011 Castlegreen Dr, Spring, TX 77388For SaleMLS ID #60322856, David Patton, Better Homes and Gardens Real Estate Gary Greene - Cypress. HAR
- $329,5814 bd3 ba2.5k sqft7219 Rancho Mission Dr, Houston, TX 77083For SaleMLS ID #34427003, Terri Kurkjian, eXp Realty LLC. HAR
- $324,5004 bd2 ba1.8k sqft8619 Debbie Terrace Dr, Cypress, TX 77433For SaleMLS ID #71979808, Collette King, RE/MAX Universal. HAR
- $425,0004 bd4 ba3k sqft11606 Canyon Woods Dr, Tomball, TX 77377For SaleMLS ID #40675362, Irteza Ali, Walzel Properties - Corporate Office. HAR
- $310,0005 bd3 ba2.6k sqft4934 Hackamore Brook Ct, Katy, TX 77449For SaleMLS ID #6218456, Victor Short, Keller Williams Signature. HAR
